Skip main navigation
Sold for $373,000
  • $373,000

    4111 Lincoln Place Dr, Des Moines, IA 50312

    3beds
    1,736sqft
    Single Family Residence
    Built in 1917
    0.28 Acres Lot
    $373,500 Zestimate®
    $215/sqft
    $2,264 Estimated rent

    Home value

    $373,500

    $347,000 - $403,000

    $2,264/mo

    Zestimate® history
    Loading
    Loading...

    Owner options

    List your home for rent

    $2,264/mo

    Rent Zestimate®

    Find your next renter with Zillow Rental Manager. Plus, with online applications, you can quickly screen prospective tenants – for free.

    Learn more

    $2,264/mo

    Rent Zestimate®

    Refinance and save

    $2,502/mo

    Est. payment

    Refinancing to a lower rate could help reduce your monthly payments and save thousands over the life of the loan.

    See today's rates

    $2,502/mo

    Est. payment

    Explore your selling options

    Work with a Zillow partner agent

    Leverage their expertise and Zillow's premium Showcase listings to get your home seen by more buyers.

    Get started

    List with your own agent

    Get your home in front of millions of buyers by listing it on Zillow.

    Learn how to do it

    Sell it yourself

    Take full control of how buyers see your home on Zillow by listing For Sale by Owner (FSBO).

    List your home

    What's special

    French doorsOriginal oak flooringPocket doorsKohler finishesNewer carpetLow maintenance heirloom gardensPrivate serene backyard
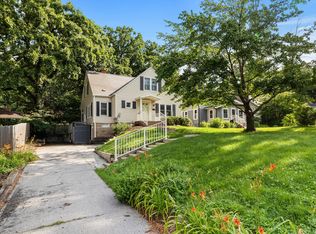
    These sellers are highly motivated & eager to find the right buyer for their lovingly cared-for home! This property offers a perfect blend of craftsman appeal & contemporary upgrades. Renovations include a complete plumbing replacement, a new tankless water heater, all-new electrical systems, and a newer roof. New appliances, a new water service line, and a transformed primary suite add to the appeal.The upstairs has been redesigned into a spacious retreat, featuring a large primary bedroom with a walk-incloset and an expansive ensuite bath. The bathroom is luxurious with a 60x60 tiled shower, a 72” soaker tub with Kohler finishes, and Anderson windows. Original hardwoods have been repurposed in the bonus space, ideal for a reading nook or extra storage. Comfort is enhanced by two new mini-split systems providing both AC and heating. In 2023, the kitchen received new appliances, and the newer washer and dryer are included. Custom cellular blinds offer privacy without sacrificing natural light. The exterior stucco has been well-maintained and repainted in 2020. The 2023 roof replacement includes new decking, 30-year shingles, and oversized gutters. Step through the Anderson French Doors to find an oversized two-car garage, a newer driveway with parking for up to four cars, and a private backyard oasis. Don’t miss this opportunity—schedule a visit today to see all the remarkable features for yourself!

    Zillow last checked:

    Listing updated:

    Listed by:

    Kathryn Driscoll 515-453-6862,

    Iowa Realty Beaverdale

    Bought with:

    Nikki Snyder

    Cellar Door Realty

    Source: DMMLS,MLS#: 696927MLS LogoOriginating MLS: Des Moines Area Association of REALTORS

    Facts & features

    Interior

    Bedrooms & bathrooms
    • Bedrooms: 3
    • Bathrooms: 2
    • Full bathrooms: 2
    • Main level bedrooms: 2
    Heating
    • Heat Pump, Hot Water
    Cooling
    • See Remarks
    Appliances
    • Included: Dryer, Microwave, Refrigerator, Stove, Washer
    Features
    • Separate/Formal Dining Room
    • Flooring: Carpet, Hardwood, Tile
    • Basement: Unfinished
    • Number of fireplaces: 1
    • Fireplace features: Wood Burning, Fireplace Screen
    Interior area
    • Total structure area: 1,736
    • Total interior livable area: 1,736 sqft
    • Finished area below ground: 0

    Property

    Parking
    • Total spaces: 2
    • Parking features: Detached, Garage, Two Car Garage
    • Garage spaces: 2
    Features
    • Levels: One and One Half
    • Stories: 1.5
    • Patio & porch: Covered, Deck, Open, Patio
    • Exterior features: Deck, Patio
    Lot
    • Size: 0.28 Acres
    • Dimensions: 50 x 244
    • Features: Rectangular Lot
    Details
    • Parcel number: 09006608000000
    • Zoning: Res

    Construction

    Type & style
    • Home type: SingleFamily
    • Architectural style: One and One Half Story
    • Property subtype: Single Family Residence
    Materials
    • Stucco
    • Foundation: Brick/Mortar
    • Roof: Asphalt,Shingle
    Condition
    • Year built: 1917

    Utilities & green energy

    • Sewer: Public Sewer
    • Water: Public

    Community & HOA

    HOA
    • Has HOA: No
    Location
    • Region: Des Moines

    Financial & listing details

    • Price per square foot: $215/sqft
    • Tax assessed value: $312,600
    • Annual tax amount: $5,489
    • Date on market: 6/7/2024
    • Cumulative days on market: 173 days
    • Listing terms: Cash,Conventional
    • Road surface type: Concrete

    Price history

    DateEventPrice
    1/6/2025Sold$373,000-4.1%$215/sqft
    Source: DMMLS #696927 Report a problem
    12/6/2024Pending sale$389,000$224/sqft
    Source: DMMLS #696927 Report a problem
    8/28/2024Price change$389,000-2.5%$224/sqft
    Source: DMMLS #696927 Report a problem
    8/1/2024Price change$399,000-4.8%$230/sqft
    Source: DMMLS #696927 Report a problem
    7/19/2024Price change$419,000-2.3%$241/sqft
    Source: DMMLS #696927 Report a problem
    7/8/2024Price change$429,000-2.3%$247/sqft
    Source: DMMLS #696927 Report a problem
    6/21/2024Price change$439,000-0.1%$253/sqft
    Source: DMMLS #696927 Report a problem
    6/19/2024Listed for sale$439,500$253/sqft
    Source: DMMLS #696927 Report a problem
    6/11/2024Pending sale$439,500$253/sqft
    Source: DMMLS #696927 Report a problem
    6/7/2024Listed for sale$439,500+239.4%$253/sqft
    Source: DMMLS #696927 Report a problem
    4/20/2004Sold$129,500+17.2%$75/sqft
    Source: Public Record Report a problem
    12/14/1999Sold$110,500$64/sqft
    Source: Public Record Report a problem

    Public tax history

    YearProperty taxesTax assessment
    2025$5,446 +2.1%$312,600 +11%
    2024$5,332 +1%$281,500
    2023$5,280 +5.4%$281,500 +20.9%
    2022$5,010 +2.6%$232,900 +4.3%
    2021$4,884 -3.6%$223,200 +9.3%
    2020$5,068 +6.7%$204,300
    2019$4,750 +1.1%$204,300 +10.3%
    2018$4,698 $185,300
    2017$4,698 +24.7%$185,300 +22.1%
    2016$3,768 $151,700
    2015$3,768 +11.8%$151,700 +8%
    2014$3,370 $140,500
    2013-- $140,500 -0.1%
    2012-- $140,600
    2011-- $140,600 -9.3%
    2010-- $155,100
    2009-- $155,100 -2.9%
    2008-- $159,700
    2007-- $159,700 +14.7%
    2006-- $139,200
    2005-- $139,200 +8.9%
    2003-- $127,880 +15.1%
    2002-- $111,120
    2001-- $111,120
    Find assessor info on the county website

    Neighborhood: Salisbury Oaks

    Nearby schools

    GreatSchools rating
    Schools provided by the listing agent
    • District: Des Moines Independent

    Source: DMMLS. This data may not be complete. We recommend contacting the local school district to confirm school assignments for this home.

    Get pre-qualified for a loan
    At Zillow Home Loans, we can pre-qualify you in as little as 5 minutes with no impact to your credit score.

    An equal housing lender. NMLS #10287.

    Sell for more on Zillow
    Get a Zillow Showcase℠ listing at no additional cost and you could sell for .
    $373,500
    2% more
    +$7,470
    With Zillow Showcase(estimated)
    $380,970