Welcome to a beautifully remodeled 4-bed, 3-bath home where thoughtful updates and quality finishes create a truly move-in-ready property. This home has been remodeled right, with attention to detail throughout.The main level offers an open-concept living area, creating a comfortable and inviting space for everyday living and entertaining. The primary bedroom is a true retreat, featuring a walk-in closet and private en-suite bathroom. An additional bedroom and full bath are also located on the main level, along with a convenient mudroom area. Enjoy the charm of the enclosed front porch and front deck, providing even more space to relax outdoors. The lower level adds incredible versatility with 2 add'l bedrooms, a half bath, and laundry, offering plenty of room for family, guests, a home office, or whatever fits your lifestyle. Major improvements include a newer roof with gutters, a newer HVAC system, and a new sewer line, providing peace of mind for the next owner. The spacious driveway offers ample parking, and the property provides plenty of room to add a garage, making it an especially appealing option for those wanting additional storage, workshop space, or covered parking. The updates throughout this home are truly impressive, and the attention to detail is evident from the moment you walk in. All the work has been done—you simply need to move in and enjoy!
For sale
Price cut: $5K (10/3)
$250,000
2819 Rollins Ave, Des Moines, IA 50312
4beds
968sqft
Single Family Residence
Built in 1916
3,833 Square Feet Lot
$-- Zestimate®
$258/sqft
$-- HOA
What's special
Walk-in closetEnclosed front porchNewer roof with guttersFront deckPrivate en-suite bathroom
- 48 days
- 390
- 48
Zillow last checked:
Listing updated:
Listed by:
Renee Dunkel (515)777-9183,
Century 21 Signature
Source: DMMLS,MLS#: 748556 Originating MLS: Des Moines Area Association of REALTORS
Originating MLS: Des Moines Area Association of REALTORSFacts & features
Interior
Bedrooms & bathrooms
- Bedrooms: 4
- Bathrooms: 3
- Full bathrooms: 1
- 3/4 bathrooms: 1
- 1/2 bathrooms: 1
- Main level bedrooms: 2
Heating
- Forced Air, Gas, Natural Gas
Cooling
- Central Air
Appliances
- Included: Dryer, Dishwasher, Microwave, Refrigerator, Stove, Washer
Features
- Dining Area
- Flooring: Carpet, Vinyl
- Basement: Finished
Interior area
- Total structure area: 968
- Total interior livable area: 968 sqft
- Finished area below ground: 512
Property
Features
- Stories: 1
- Patio & porch: Deck
- Exterior features: Deck
- Fencing: Chain Link
Lot
- Size: 3,833 Square Feet
- Dimensions: 45 x 86
- Features: Rectangular Lot
Details
- Parcel number: 09001376000000
- Zoning: RES
Construction
Type & style
- Home type: SingleFamily
- Architectural style: Ranch
- Property subtype: Single Family Residence
Materials
- Vinyl Siding
- Foundation: Brick/Mortar
- Roof: Asphalt,Shingle
Condition
- Year built: 1916
Utilities & green energy
- Sewer: Public Sewer
- Water: Public
Community & HOA
Community
- Security: Smoke Detector(s)
HOA
- Has HOA: No
Location
- Region: Des Moines
Financial & listing details
- Price per square foot: $258/sqft
- Tax assessed value: $159,400
- Annual tax amount: $1,858
- Date on market: 9/3/2026
- Cumulative days on market: 217 days
- Listing terms: Cash,Conventional,FHA,VA Loan
- Road surface type: Concrete
Estimated market value
Not available
Estimated sales range
Not available
Not available
Price history
| Date | Event | Price |
|---|---|---|
| 10/3/2026 | Price change | $250,000-2%$258/sqft |
Source:  DMMLS #748556 Report a problem DMMLS #748556 Report a problem | ||
| 9/23/2026 | Price change | $255,000-1.9%$263/sqft |
Source: DMMLS #748556 Report a problem | ||
| 9/3/2026 | Price change | $260,000-3.7%$269/sqft |
Source: DMMLS #748556 Report a problem | ||
| 7/10/2026 | Price change | $269,900-1.8%$279/sqft |
Source: DMMLS #735990 Report a problem | ||
| 6/29/2026 | Price change | $274,900-1.8%$284/sqft |
Source: DMMLS #735990 Report a problem | ||
| 6/24/2026 | Price change | $279,900-1.8%$289/sqft |
Source: DMMLS #735990 Report a problem | ||
| 5/8/2026 | Price change | $284,900-3.4%$294/sqft |
Source: DMMLS #735990 Report a problem | ||
| 3/10/2026 | Price change | $295,000-7.8%$305/sqft |
Source: DMMLS #735990 Report a problem | ||
| 11/7/2025 | Listed for sale | $320,000+228.2%$331/sqft |
Source: Owner Report a problem | ||
| 6/5/2024 | Sold | $97,500-18.7%$101/sqft |
Source: DMMLS #693845 Report a problem | ||
| 5/15/2024 | Pending sale | $119,900$124/sqft |
Source: DMMLS #693845 Report a problem | ||
| 5/2/2024 | Price change | $119,900-4%$124/sqft |
Source:  CIBR #64539 Report a problem CIBR #64539 Report a problem | ||
| 4/23/2024 | Listed for sale | $124,900+267.4%$129/sqft |
Source: CIBR #64539 Report a problem | ||
| 6/8/1994 | Sold | $34,000$35/sqft |
Source: Agent Provided Report a problem | ||
Public tax history
| Year | Property taxes | Tax assessment |
|---|---|---|
| 2025 | $2,258 +12.5% | $159,400 +41.7% |
| 2024 | $2,008 +3.8% | $112,500 |
| 2023 | $1,934 +0.9% | $112,500 +23.8% |
| 2022 | $1,916 +6.1% | $90,900 |
| 2021 | $1,806 -3.5% | $90,900 +12.2% |
| 2020 | $1,872 +8.6% | $81,000 |
| 2019 | $1,724 -3.8% | $81,000 +11.4% |
| 2018 | $1,792 | $72,700 -4.5% |
| 2017 | $1,792 +13% | $76,100 +10.4% |
| 2016 | $1,586 | $68,900 |
| 2015 | $1,586 +24.9% | $68,900 +17.8% |
| 2014 | $1,270 | $58,500 |
| 2013 | -- | $58,500 +0.3% |
| 2012 | -- | $58,300 |
| 2011 | -- | $58,300 -7.8% |
| 2010 | -- | $63,200 |
| 2009 | -- | $63,200 -2% |
| 2008 | -- | $64,500 |
| 2007 | -- | $64,500 +19.7% |
| 2006 | -- | $53,900 |
| 2005 | -- | $53,900 +1.6% |
| 2003 | -- | $53,050 +12.3% |
| 2002 | -- | $47,230 |
| 2001 | -- | $47,230 |
Find assessor info on the county website
Monthly payment
Est. payment
Payment breakdown
Explore the cost of this home by adjusting the details. Changes won't be saved.Climate risks
Neighborhood: Woodland Heights
Nearby schools
Schools provided by the listing agent
- District: Des Moines Independent
Source: DMMLS. This data may not be complete. We recommend contacting the local school district to confirm school assignments for this home.

Similar homes
- $247,9003 bd2 ba1.3k sqft714 31st St, Des Moines, IA 50312For Sale
 MLS ID #745282, Sara Edstrom, Iowa Realty Mills Crossing. DMMLS
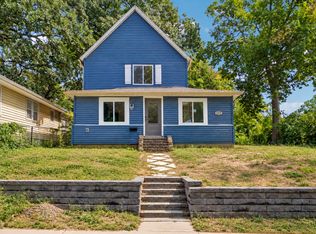
 - $259,0003 bd2 ba1.2k sqft1009 27th St, Des Moines, IA 50311For Sale
 MLS ID #749611, Chao Lin, RE/MAX Revolution. DMMLS
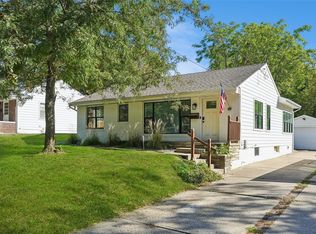
 - $259,0003 bd2 ba1.1k sqft2609 30th St, Des Moines, IA 50310For Sale
 MLS ID #742150, Anna Thomas, LPT Realty, LLC. DMMLS
 - $252,0002 bd1 ba1k sqft6116 Harwood Dr, Des Moines, IA 50312For Sale
 MLS ID #749913, James Edwards, RE/MAX Real Estate Center. DMMLS
 - $240,0003 bd2 ba964 sqft4108 Ardmore Rd, Des Moines, IA 50310For Sale
 MLS ID #70678, Patty Meese, Friedrich Realty. CIBR
 - $219,9003 bd1 ba1.1k sqft3922 36th St, Des Moines, IA 50310For SaleMLS ID #70948, Justin Greenfield, RE/MAX Precision Otter View. CIBR
