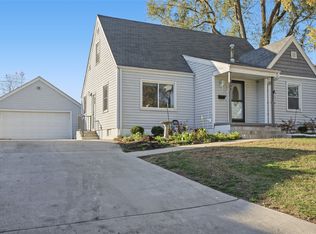
Fresh, Fun and Full of Charm! Welcome to 1522 17th St in Des Moines where classic character meets a fabulous fresh makeover! This newly renovated home will steal your heart, starting with an adorable front porch that you will never leave! Step inside to discover fresh updates throughout the entire home! The main level features a newly renovated kitchen with curved archway! Enjoy the primary bedroom on the main level with a new full bath! The second level there is an additional 3 bedrooms with an updated 3/4 bath. Cute, Updated, and ready for its next chapter! Don't miss this one!
Pending
$219,900
1522 17th St, Des Moines, IA 50314
4beds
1,502sqft
Single Family Residence
Built in 1910
6,621 Square Feet Lot
$218,400 Zestimate®
$146/sqft
$-- HOA
What's special
Newly renovated homeAdorable front porch
- 12 days
- 72
- 4
Zillow last checked:
Listing updated:
Listed by:
Kate Anderson (515)537-5263,
RE/MAX Concepts
Source: DMMLS,MLS#: 751446 Originating MLS: Des Moines Area Association of REALTORS
Facts & features
Interior
Bedrooms & bathrooms
- Bedrooms: 4
- Bathrooms: 2
- Full bathrooms: 1
- 3/4 bathrooms: 1
- Main level bedrooms: 1
Heating
- Forced Air, Gas, Natural Gas
Cooling
- Central Air
Appliances
- Included: Dishwasher, Microwave, Refrigerator, Stove
Features
- Basement: Unfinished
Interior area
- Total structure area: 1,502
- Total interior livable area: 1,502 sqft
Property
Features
- Levels: Two
- Stories: 2
Lot
- Size: 6,621 Square Feet
- Dimensions: 50 x 132
Details
- Parcel number: 08006663000000
- Zoning: N5
Construction
Type & style
- Home type: SingleFamily
- Architectural style: Two Story
- Property subtype: Single Family Residence
Materials
- Vinyl Siding
- Foundation: Brick/Mortar
- Roof: Asphalt,Shingle
Condition
- Year built: 1910
Utilities & green energy
- Sewer: Public Sewer
- Water: Public
Community & HOA
HOA
- Has HOA: No
Location
- Region: Des Moines
Financial & listing details
- Price per square foot: $146/sqft
- Tax assessed value: $121,900
- Annual tax amount: $2,297
- Date on market: 10/16/2026
- Cumulative days on market: 25 days
- Listing terms: Cash,Conventional
- Road surface type: Concrete
Estimated market value
$218,400
$207,000 - $229,000
$1,656/mo
Price history
| Date | Event | Price |
|---|---|---|
| 11/9/2026 | Pending sale | $219,900$146/sqft |
Source:  DMMLS #751446 Report a problem | ||
| 10/30/2026 | Listed for sale | $219,900$146/sqft |
Source: DMMLS #751446 Report a problem | ||
| 10/30/2026 | Pending sale | $219,900$146/sqft |
Source: DMMLS #751446 Report a problem | ||
| 10/16/2026 | Listed for sale | $219,900+214.1%$146/sqft |
Source: DMMLS #751446 Report a problem | ||
| 6/14/2019 | Sold | $70,000-22.1%$47/sqft |
Source: DMMLS #579720 Report a problem | ||
| 5/16/2019 | Pending sale | $89,900$60/sqft |
Source: RE/MAX Precision #579720 Report a problem | ||
| 4/10/2019 | Listed for sale | $89,900+204.7%$60/sqft |
Source: RE/MAX Precision #579720 Report a problem | ||
| 5/9/2008 | Sold | $29,500$20/sqft |
Source: Public Record Report a problem | ||
| 9/4/2002 | Sold | $29,500$20/sqft |
Source: Public Record Report a problem | ||
Public tax history
| Year | Property taxes | Tax assessment |
|---|---|---|
| 2025 | $2,128 +2% | $121,900 +15% |
| 2024 | $2,086 +11.2% | $106,000 |
| 2023 | $1,876 +0.8% | $106,000 +33.2% |
| 2022 | $1,862 +4.6% | $79,600 |
| 2021 | $1,780 -3.7% | $79,600 +11.6% |
| 2020 | $1,848 +5.1% | $71,300 |
| 2019 | $1,758 +1% | $71,300 +9% |
| 2018 | $1,740 | $65,400 |
| 2017 | $1,740 -1% | $65,400 -1.9% |
| 2016 | $1,758 | $66,700 |
| 2015 | $1,758 +9.7% | $66,700 +6.5% |
| 2014 | $1,602 | $62,600 |
| 2013 | -- | $62,600 -17.1% |
| 2012 | -- | $75,500 |
| 2011 | -- | $75,500 -5.2% |
| 2010 | -- | $79,600 |
| 2009 | -- | $79,600 +47.1% |
| 2008 | -- | $54,100 |
| 2007 | -- | $54,100 |
| 2006 | -- | $54,100 |
| 2005 | -- | $54,100 +24.8% |
| 2003 | -- | $43,350 +27.9% |
| 2002 | -- | $33,890 |
| 2001 | -- | $33,890 |
Find assessor info on the county website
Monthly payment
Est. payment
Payment breakdown
Explore the cost of this home by adjusting the details. Changes won't be saved.Climate risks
Neighborhood: Mondamin Presidential
Nearby schools
Schools provided by the listing agent
- District: Des Moines Independent
Source: DMMLS. This data may not be complete. We recommend contacting the local school district to confirm school assignments for this home.

Similar homes
- $224,9003 bd2 ba1.3k sqft714 31st St, Des Moines, IA 50312For Sale
 MLS ID #752917, Sara Edstrom, Iowa Realty Mills Crossing. DMMLS
- $190,0004 bd2 ba1.5k sqft1534 9th St, Des Moines, IA 50314For Sale
 MLS ID #722133, Liz Zamora, Iowa Realty South. DMMLS
- $230,0003 bd2 ba1.2k sqft1135 46th St, Des Moines, IA 50311For Sale
 MLS ID #752420, Lynn Benson, Keller Williams Realty GDM. DMMLS
- $239,9003 bd2 ba1.2k sqft1804 59th St, Des Moines, IA 50322For Sale
 MLS ID #753107, Tony Muse, RE/MAX Precision. DMMLS
- $259,0003 bd2 ba1.2k sqft1009 27th St, Des Moines, IA 50311For Sale
 MLS ID #71685, Chao Lin, RE/MAX Revolution. CIBR
- $209,9003 bd1 ba1.1k sqft3922 36th St, Des Moines, IA 50310For SaleMLS ID #70948, Justin Greenfield, RE/MAX Precision Otter View. CIBR
