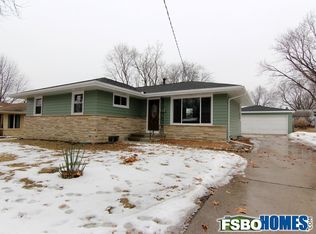
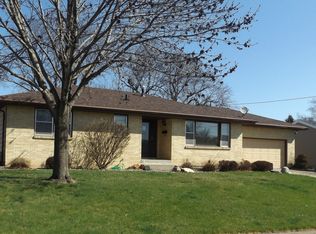
Welcome home to this charming all-brick ranch in a fantastic Urbandale neighborhood, just a short walk to Karen Acres Elementary School. This well cared for 3 bedroom, 2 bathroom home is full of character and timeless appeal. You'll love the original hardwood floors, beautiful coved ceilings in the living room, and the functional layout throughout. All appliances are included, making this home truly move-in ready. The usable basement offers great additional living space and would make an ideal rec room, workout area, or hangout spot. Outside, enjoy the fenced backyard and the large covered patio, perfect for relaxing or entertaining. Complete with a 1 car attached garage, this home offers comfort, charm, and a great location all in one package.
For sale
Price cut: $2K (9/9)
$298,000
7217 Maple Dr, Urbandale, IA 50322
3beds
1,221sqft
Single Family Residence
Built in 1956
0.26 Acres Lot
$294,800 Zestimate®
$244/sqft
$-- HOA
What's special
Original hardwood floorsAll-brick ranchFunctional layout throughoutFenced backyard
- 151 days
- 386
- 27
Zillow last checked:
Listing updated:
Listed by:
Seth Walker (515)577-3728,
RE/MAX Concepts
Source: DMMLS,MLS#: 740363 Originating MLS: Des Moines Area Association of REALTORS
Originating MLS: Des Moines Area Association of REALTORSFacts & features
Interior
Bedrooms & bathrooms
- Bedrooms: 3
- Bathrooms: 2
- Full bathrooms: 1
- 3/4 bathrooms: 1
- Main level bedrooms: 3
Heating
- Forced Air, Gas, Natural Gas
Cooling
- Central Air
Appliances
- Included: Dryer, Dishwasher, Refrigerator, Stove, Washer
Features
- Flooring: Tile
- Basement: Unfinished
Interior area
- Total structure area: 1,221
- Total interior livable area: 1,221 sqft
Property
Parking
- Total spaces: 1
- Parking features: Attached, Garage, One Car Garage
- Attached garage spaces: 1
Features
- Stories: 1
Lot
- Size: 0.26 Acres
- Dimensions: 71 x 149
- Features: Rectangular Lot
Details
- Parcel number: 31201207000000
- Zoning: RES
Construction
Type & style
- Home type: SingleFamily
- Architectural style: Ranch
- Property subtype: Single Family Residence
Materials
- Brick
- Roof: Asphalt,Shingle
Condition
- Year built: 1956
Utilities & green energy
- Sewer: Public Sewer
- Water: Public
Community & HOA
HOA
- Has HOA: No
Location
- Region: Urbandale
Financial & listing details
- Price per square foot: $244/sqft
- Tax assessed value: $266,300
- Annual tax amount: $4,458
- Date on market: 5/8/2026
- Cumulative days on market: 152 days
- Listing terms: Cash,Conventional,FHA,VA Loan
- Road surface type: Concrete
Estimated market value
$294,800
$280,000 - $310,000
$1,973/mo
Price history
| Date | Event | Price |
|---|---|---|
| 9/9/2026 | Price change | $298,000-0.7%$244/sqft |
Source:  DMMLS #740363 Report a problem DMMLS #740363 Report a problem | ||
| 7/8/2026 | Price change | $300,000-1.6%$246/sqft |
Source: DMMLS #740363 Report a problem | ||
| 6/19/2026 | Price change | $305,000-1.6%$250/sqft |
Source: DMMLS #740363 Report a problem | ||
| 5/8/2026 | Listed for sale | $310,000+30.3%$254/sqft |
Source: DMMLS #740363 Report a problem | ||
| 8/8/2025 | Listing removed | $1,900$2/sqft |
Source: Zillow Rentals Report a problem | ||
| 7/14/2025 | Listed for rent | $1,900$2/sqft |
Source: Zillow Rentals Report a problem | ||
| 5/16/2024 | Listing removed | -- |
Source: Zillow Rentals Report a problem | ||
| 5/14/2024 | Listed for rent | $1,900$2/sqft |
Source: Zillow Rentals Report a problem | ||
| 8/27/2021 | Sold | $238,000+46.1%$195/sqft |
Source: DMMLS #634047 Report a problem | ||
| 8/23/2013 | Sold | $162,900+1.9%$133/sqft |
Source: DMMLS #421062 Report a problem | ||
| 7/9/2013 | Listed for sale | $159,900+10.7%$131/sqft |
Source: RE/MAX REAL ESTATE GROUP #421062 Report a problem | ||
| 11/15/2005 | Sold | $144,500$118/sqft |
Source: Public Record Report a problem | ||
Public tax history
| Year | Property taxes | Tax assessment |
|---|---|---|
| 2025 | $4,458 +2.1% | $266,300 +10.4% |
| 2024 | $4,368 +7.9% | $241,200 |
| 2023 | $4,048 +6.2% | $241,200 +27.8% |
| 2022 | $3,812 +2.2% | $188,700 |
| 2021 | $3,730 +1.9% | $188,700 +7.5% |
| 2020 | $3,662 +6.4% | $175,500 |
| 2019 | $3,442 +3.9% | $175,500 +10.9% |
| 2018 | $3,312 | $158,200 |
| 2017 | $3,312 +11.4% | $158,200 +9.9% |
| 2016 | $2,972 | $143,900 |
| 2015 | $2,972 +9.6% | $143,900 +3.2% |
| 2014 | $2,712 | $139,500 |
| 2013 | -- | $139,500 -0.3% |
| 2012 | -- | $139,900 |
| 2011 | -- | $139,900 -2.3% |
| 2010 | -- | $143,200 |
| 2009 | -- | $143,200 +2.1% |
| 2008 | -- | $140,300 |
| 2007 | -- | $140,300 +4.3% |
| 2006 | -- | $134,500 |
| 2005 | -- | $134,500 +9.5% |
| 2003 | -- | $122,820 +8.4% |
| 2002 | -- | $113,300 |
| 2001 | -- | $113,300 |
Find assessor info on the county website
Monthly payment
Est. payment
Payment breakdown
Explore the cost of this home by adjusting the details. Changes won't be saved.Climate risks
Neighborhood: 50322
Nearby schools
Schools provided by the listing agent
- District: Urbandale
Source: DMMLS. This data may not be complete. We recommend contacting the local school district to confirm school assignments for this home.
Similar homes
- $279,9004 bd2 ba912 sqft7414 Dennis Dr, Urbandale, IA 50322For Sale
 MLS ID #742805, Audra Sypolt, RE/MAX Concepts. DMMLS
 - $295,0004 bd3 ba1.7k sqft7612 Horton Ave, Urbandale, IA 50322For Sale
 MLS ID #746966, Ingrid Williams, RE/MAX Concepts. DMMLS
 - $269,9003 bd2 ba1.6k sqft6800 Holcomb Ave, Urbandale, IA 50322For Sale
 MLS ID #743497, Michelle Hanson, RE/MAX Concepts. DMMLS
 - $--3 bd2 ba1.1k sqft1303 68th St, Windsor Heights, IA 50324Auction
 Auction.com 2
 - $299,9003 bd3 ba1.1k sqft5445 NW 62nd Ave, Johnston, IA 50131For Sale
 MLS ID #71271, Heather Knittel Team, RE/MAX REAL ESTATE CENTER. CIBR
