Welcome home to this well-maintained two-story home offering 1,756 finished square feet, 4 bedrooms, and 3 bathrooms. The main floor features a spacious living area that flows seamlessly into the dining space, which could also serve as a home office, playroom, or additional sitting area. The kitchen provides plenty of cabinet and counter space, and a convenient half bath completes the main level. Upstairs, you'll find the primary bedroom with a private 3/4 bath, along with three additional bedrooms and a full bathroom. The basement is partially finished with drywalled walls, a finished ceiling, and trim work already in place, offering plenty of potential for additional living space while still providing abundant storage. Outside, the fully fenced backyard provides plenty of room to relax, play, and entertain. The concrete patio was added four years ago, the siding and gutters were replaced three years ago, and the roof was replaced in 2016. Conveniently located near shopping, restaurants, dining, and the mall, this home offers the perfect combination of space, updates, and location.
For sale
Price cut: $5K (9/3)
$305,000
7612 Horton Ave, Urbandale, IA 50322
4beds
1,756sqft
Single Family Residence
Built in 1969
0.28 Acres Lot
$300,100 Zestimate®
$174/sqft
$-- HOA
What's special
- 28 days
- 1,718
- 80
Likely to sell faster than
Zillow last checked:
Listing updated:
Listed by:
Ingrid Williams (515)371-5277,
RE/MAX Concepts,
Erin Glaza,
RE/MAX Concepts
Source: DMMLS,MLS#: 746966 Originating MLS: Des Moines Area Association of REALTORS
Originating MLS: Des Moines Area Association of REALTORSFacts & features
Interior
Bedrooms & bathrooms
- Bedrooms: 4
- Bathrooms: 3
- Full bathrooms: 1
- 3/4 bathrooms: 1
- 1/2 bathrooms: 1
Heating
- Forced Air, Gas, Natural Gas
Cooling
- Central Air
Appliances
- Included: Dishwasher, Microwave, Refrigerator, Stove
Features
- Dining Area
- Basement: Unfinished
Interior area
- Total structure area: 1,756
- Total interior livable area: 1,756 sqft
Property
Parking
- Total spaces: 2
- Parking features: Attached, Garage, Two Car Garage
- Attached garage spaces: 2
Features
- Levels: Two
- Stories: 2
- Patio & porch: Open, Patio
- Exterior features: Patio
- Fencing: Chain Link
Lot
- Size: 0.28 Acres
- Dimensions: 70 x 175
Details
- Parcel number: 31201872004000
- Zoning: R-1S
Construction
Type & style
- Home type: SingleFamily
- Architectural style: Two Story
- Property subtype: Single Family Residence
Materials
- Vinyl Siding
- Foundation: Block
- Roof: Asphalt,Shingle
Condition
- Year built: 1969
Utilities & green energy
- Sewer: Public Sewer
- Water: Public
Community & HOA
HOA
- Has HOA: No
Location
- Region: Urbandale
Financial & listing details
- Price per square foot: $174/sqft
- Tax assessed value: $303,100
- Annual tax amount: $5,259
- Date on market: 8/10/2026
- Cumulative days on market: 29 days
- Listing terms: Cash,Conventional,FHA,VA Loan
- Road surface type: Asphalt
Estimated market value
$300,100
$285,000 - $315,000
$2,286/mo
Price history
| Date | Event | Price |
|---|---|---|
| 9/3/2026 | Price change | $305,000-1.6%$174/sqft |
Source:  DMMLS #746966 Report a problem DMMLS #746966 Report a problem | ||
| 8/10/2026 | Listed for sale | $310,000+36.6%$177/sqft |
Source: DMMLS #746966 Report a problem | ||
| 7/24/2020 | Sold | $227,000$129/sqft |
Source: DMMLS #607018 Report a problem | ||
| 6/16/2020 | Pending sale | $227,000$129/sqft |
Source: Keller Williams Realty GDM #607018 Report a problem | ||
| 6/9/2020 | Listed for sale | $227,000+14.8%$129/sqft |
Source: Keller Williams Realty GDM #607018 Report a problem | ||
| 10/19/2016 | Sold | $197,700-0.1%$113/sqft |
Source: DMMLS #524086 Report a problem | ||
| 9/9/2016 | Pending sale | $197,900$113/sqft |
Source: RE/MAX REAL ESTATE GROUP #524086 Report a problem | ||
| 8/20/2016 | Price change | $197,900-1%$113/sqft |
Source: RE/MAX REAL ESTATE GROUP #524086 Report a problem | ||
| 7/13/2016 | Price change | $199,900-4.6%$114/sqft |
Source: RE/MAX REAL ESTATE GROUP #519694 Report a problem | ||
| 7/8/2016 | Price change | $209,500-0.2%$119/sqft |
Source: RE/MAX REAL ESTATE GROUP #519694 Report a problem | ||
| 6/29/2016 | Price change | $209,900-3.5%$120/sqft |
Source: RE/MAX REAL ESTATE GROUP #519694 Report a problem | ||
| 6/20/2016 | Price change | $217,500-3.3%$124/sqft |
Source: RE/MAX REAL ESTATE GROUP #519694 Report a problem | ||
| 6/15/2016 | Price change | $224,900-2.2%$128/sqft |
Source: RE/MAX REAL ESTATE GROUP #519694 Report a problem | ||
| 6/10/2016 | Listed for sale | $229,900+46.9%$131/sqft |
Source: RE/MAX REAL ESTATE GROUP #519694 Report a problem | ||
| 6/10/2004 | Sold | $156,500$89/sqft |
Source: Public Record Report a problem | ||
Public tax history
| Year | Property taxes | Tax assessment |
|---|---|---|
| 2025 | $4,966 +2.1% | $303,100 +12.8% |
| 2024 | $4,866 -1.9% | $268,700 |
| 2023 | $4,962 +1.1% | $268,700 +16.2% |
| 2022 | $4,906 +8.9% | $231,300 |
| 2021 | $4,504 +1.8% | $231,300 +10% |
| 2020 | $4,424 +8% | $210,200 |
| 2019 | $4,096 +3.9% | $210,200 +12.6% |
| 2018 | $3,942 | $186,600 |
| 2017 | $3,942 +7% | $186,600 +5.9% |
| 2016 | $3,684 | $176,200 |
| 2015 | $3,684 +6.4% | $176,200 +2.8% |
| 2014 | $3,464 | $171,400 |
| 2013 | -- | $171,400 +0.6% |
| 2012 | -- | $170,400 |
| 2011 | -- | $170,400 +1.2% |
| 2010 | -- | $168,300 |
| 2009 | -- | $168,300 +3.1% |
| 2008 | -- | $163,300 |
| 2007 | -- | $163,300 +6% |
| 2006 | -- | $154,100 |
| 2005 | -- | $154,100 +6.6% |
| 2003 | -- | $144,570 +3.3% |
| 2002 | -- | $139,970 |
| 2001 | -- | $139,970 |
Find assessor info on the county website
Monthly payment
Est. payment
Payment breakdown
Explore the cost of this home by adjusting the details. Changes won't be saved.Climate risks
Neighborhood: 50322
Nearby schools
Schools provided by the listing agent
- District: Urbandale
Source: DMMLS. This data may not be complete. We recommend contacting the local school district to confirm school assignments for this home.
Similar homes
- $280,0003 bd3 ba1.4k sqft4404 81st St, Urbandale, IA 50322For Sale
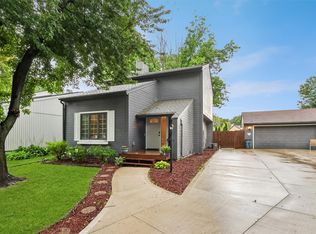 MLS ID #747316, Carin Birt, Iowa Realty Mills Crossing. DMMLS
 - $270,0004 bd2 ba1.3k sqft6409 Roseland Dr, Urbandale, IA 50322For Sale
 MLS ID #746670, Medina Rahmanovic, RE/MAX Precision. DMMLS
 - $395,0004 bd3 ba1.9k sqft4113 83rd St, Urbandale, IA 50322For Sale
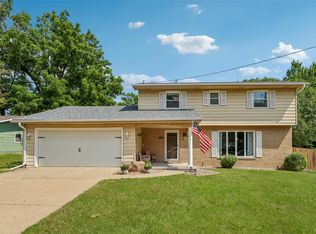 MLS ID #748257, Cy Phillips, Space Simply. DMMLS
 - $300,0004 bd2 ba1.4k sqft8666 Sunny Hill Dr, Clive, IA 50325For Sale
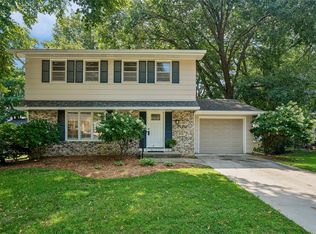 MLS ID #747409, CONNIE RIDGWAY, Iowa Realty Mills Crossing. DMMLS
