This unique custom-built brick 2 bedroom ranch blends timeless country character with modern comfort nestled in a private peaceful location in the Southeast Polk school district between Altoona & Des Moines. It’s surrounded by adult flourishing trees only minutes from I-80, 235, and the bypass. 50+ years of history reflect this beautiful unique property.
Inside, you will discover a handsome floor plan with rich unique pecan wood finishes. Natural light reflects a cozy inviting atmosphere. Enter through the west horseshoe drive or from the east patio into the kitchen. Two lovely bedrooms & 1 & ¾ baths are on the main level. Partially finished basement equips a full Jacuzzi bath, complete 2nd kitchen, and options for two additional bedrooms. The heated workshop / garage provides opportunity for a business or craftsman in unincorporated Polk County.
This move-in ready home is waiting for its next owner and is absolutely perfect for someone who wants the best of both worlds – quiet living and quick convenient commutes.
For sale
$272,000
3895 NE 43rd Ct, Des Moines, IA 50317
2beds
1,238sqft
Single Family Residence
Built in 1972
0.72 Acres Lot
$265,700 Zestimate®
$220/sqft
$-- HOA
What's special
Partially finished basementHandsome floor planCozy inviting atmosphereFull jacuzzi bathPrivate peaceful locationNatural lightTwo lovely bedrooms
- 38 days
- 425
- 23
Zillow last checked:
Listing updated:
Listed by:
Betty Rees 515-453-5809,
Iowa Realty Ankeny
Source: DMMLS,MLS#: 747746 Originating MLS: Des Moines Area Association of REALTORS
Facts & features
Interior
Bedrooms & bathrooms
- Bedrooms: 2
- Bathrooms: 3
- Full bathrooms: 2
- 3/4 bathrooms: 1
- Main level bedrooms: 2
Heating
- Electric, Forced Air, Gas, Natural Gas
Cooling
- Central Air
Appliances
- Included: Cooktop, Dryer, Dishwasher, Microwave, Refrigerator, Stove, Washer
Features
- Separate/Formal Dining Room, Second Kitchen, Window Treatments
- Flooring: Carpet, Hardwood
- Basement: Partially Finished
Interior area
- Total structure area: 1,238
- Total interior livable area: 1,238 sqft
- Finished area below ground: 497
Property
Parking
- Total spaces: 2
- Parking features: Detached, Garage, Three Car Garage, Heated Garage
- Garage spaces: 2
Features
- Stories: 1
- Patio & porch: Covered, Patio
- Exterior features: Patio
- Fencing: Chain Link,Wood
Lot
- Size: 0.72 Acres
- Dimensions: 90 x 347
- Features: Rectangular Lot
Details
- Parcel number: 19000629000000
- Zoning: Res
Construction
Type & style
- Home type: SingleFamily
- Architectural style: Ranch
- Property subtype: Single Family Residence
Materials
- Brick
- Foundation: Block
- Roof: Asphalt,Shingle
Condition
- Year built: 1972
Utilities & green energy
- Sewer: Septic Tank
- Water: Public
Community & HOA
Community
- Security: Fire Alarm, Smoke Detector(s)
HOA
- Has HOA: No
Location
- Region: Des Moines
Financial & listing details
- Price per square foot: $220/sqft
- Tax assessed value: $264,400
- Annual tax amount: $3,534
- Date on market: 9/10/2026
- Cumulative days on market: 38 days
- Listing terms: Cash,Conventional
- Road surface type: Asphalt
Estimated market value
$265,700
$252,000 - $279,000
$1,837/mo
Price history
| Date | Event | Price |
|---|---|---|
| 9/10/2026 | Listed for sale | $272,000$220/sqft |
Source:  DMMLS #747746 Report a problem | ||
Public tax history
| Year | Property taxes | Tax assessment |
|---|---|---|
| 2025 | $3,250 -1% | $264,400 +10.4% |
| 2024 | $3,284 +3.9% | $239,600 |
| 2023 | $3,162 +1.4% | $239,600 +26.6% |
| 2022 | $3,118 +5.3% | $189,200 |
| 2021 | $2,962 -2.5% | $189,200 +10.8% |
| 2020 | $3,038 +14.6% | $170,700 |
| 2019 | $2,652 -0.4% | $170,700 +13.6% |
| 2018 | $2,662 | $150,200 |
| 2017 | $2,662 -4.9% | $150,200 +5.6% |
| 2016 | $2,798 | $142,300 |
| 2015 | $2,798 +3.5% | $142,300 +4.5% |
| 2014 | $2,704 | $136,200 |
| 2013 | -- | $136,200 +0.9% |
| 2012 | -- | $135,000 |
| 2011 | -- | $135,000 -10.7% |
| 2010 | -- | $151,200 |
| 2009 | -- | $151,200 +4.4% |
| 2008 | -- | $144,800 |
| 2007 | -- | $144,800 +6.5% |
| 2006 | -- | $136,000 |
| 2005 | -- | $136,000 +9.5% |
| 2003 | -- | $124,200 +7.8% |
| 2002 | -- | $115,230 |
| 2001 | -- | $115,230 |
Find assessor info on the county website
Monthly payment
Est. payment
Payment breakdown
Explore the cost of this home by adjusting the details. Changes won't be saved.Climate risks
Neighborhood: 50317
Nearby schools
Schools provided by the listing agent
- District: Southeast Polk
Source: DMMLS. This data may not be complete. We recommend contacting the local school district to confirm school assignments for this home.


Similar homes
- $245,0003 bd3 ba1.3k sqft4161 E Euclid Ave, Des Moines, IA 50317For Sale
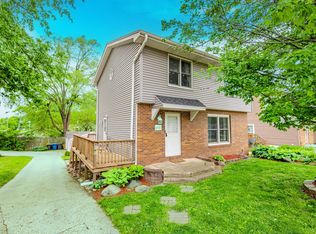 MLS ID #740742, Tony Berry, RE/MAX Concepts. DMMLS
- $259,0003 bd2 ba1.4k sqft3828 E 29th St, Des Moines, IA 50317For Sale
 MLS ID #745860, Perla Roman, LPT Realty, LLC. DMMLS
- $239,9002 bd1 ba1.2k sqft3150 NE Aurora Ave, Des Moines, IA 50317For Sale
 MLS ID #748304, Parker Crispin, RE/MAX Precision. DMMLS
- $250,0003 bd2 ba1k sqft371 N Hickory Blvd, Pleasant Hill, IA 50327For Sale
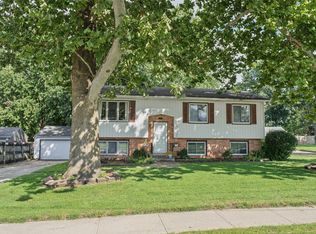 MLS ID #749783, Tony Sly, Keller Williams Realty GDM. DMMLS
