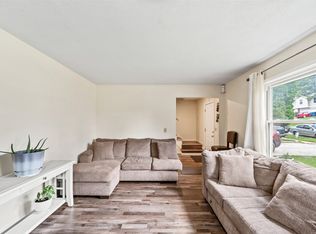
Welcome home to this beautifully updated 4-bedroom, 2-bathroom home offering 1,754 finished square feet of move-in-ready living space! The main level features new LVP flooring throughout + carpet in the two generous living rooms perfect for entertaining or everyday living, and a fully refreshed kitchen with new countertops, sink, faucet, and all-new appliances. The master suite connects directly to the fully remodeled main bathroom and opens onto a private walkout deck - perfect for morning coffee or unwinding after a long day. The lower level adds 365 finished square feet with LVP, a ¾ bath, and a flexible space that works equally well as a fourth bedroom, private guest suite, or third living area for movie nights and hobbies. With a long list of updates all completed in the last two years, this home is truly turnkey - nothing left to do but move in and enjoy. Schedule your showing today or come out to the open houses!
For sale
Price cut: $5K (8/31)
$249,900
1431 Frazier Ave, Des Moines, IA 50315
4beds
1,389sqft
Single Family Residence
Built in 1961
8,407 Square Feet Lot
$-- Zestimate®
$180/sqft
$-- HOA
What's special
New lvp flooring throughout
- 99 days
- 643
- 71
Zillow last checked:
Listing updated:
Listed by:
Mason Good (515)729-5477,
RE/MAX Revolution
Source: DMMLS,MLS#: 744328 Originating MLS: Des Moines Area Association of REALTORS
Originating MLS: Des Moines Area Association of REALTORSFacts & features
Interior
Bedrooms & bathrooms
- Bedrooms: 4
- Bathrooms: 2
- Full bathrooms: 1
- 3/4 bathrooms: 1
Heating
- Forced Air, Gas, Natural Gas
Cooling
- Central Air
Appliances
- Included: Dryer, Dishwasher, Refrigerator, Stove, Washer
Features
- Dining Area, Fireplace, Cable TV, Window Treatments
- Flooring: Carpet, Laminate
- Basement: Egress Windows,Finished,Walk-Out Access
- Has fireplace: Yes
- Fireplace features: Wood Burning, Fireplace Screen
Interior area
- Total structure area: 1,389
- Total interior livable area: 1,389 sqft
- Finished area below ground: 365
Property
Parking
- Total spaces: 2
- Parking features: Detached, Garage, Two Car Garage
- Garage spaces: 2
Features
- Levels: Multi/Split
- Patio & porch: Deck
- Exterior features: Deck, Storage
- Fencing: Chain Link
Lot
- Size: 8,407 Square Feet
- Dimensions: 60 x 140
- Features: Rectangular Lot
Details
- Additional structures: Storage
- Parcel number: 12006445000000
- Zoning: Res
Construction
Type & style
- Home type: SingleFamily
- Architectural style: Split Level
- Property subtype: Single Family Residence
Materials
- Metal Siding
- Foundation: Block
- Roof: Asphalt,Shingle
Condition
- Year built: 1961
Utilities & green energy
- Sewer: Public Sewer
- Water: Public
Community & HOA
Community
- Security: Fire Alarm, Smoke Detector(s)
HOA
- Has HOA: No
Location
- Region: Des Moines
Financial & listing details
- Price per square foot: $180/sqft
- Tax assessed value: $219,300
- Annual tax amount: $4,133
- Date on market: 7/1/2026
- Cumulative days on market: 99 days
- Listing terms: Cash,Conventional,FHA,VA Loan
- Road surface type: Concrete
Estimated market value
Not available
Estimated sales range
Not available
Not available
Price history
| Date | Event | Price |
|---|---|---|
| 10/2/2026 | Listed for rent | $1,975$1/sqft |
Source: Zillow Rentals Report a problem | ||
| 8/31/2026 | Price change | $249,900-2%$180/sqft |
Source:  DMMLS #744328 Report a problem DMMLS #744328 Report a problem | ||
| 8/4/2026 | Price change | $254,900-1.9%$184/sqft |
Source: DMMLS #744328 Report a problem | ||
| 7/1/2026 | Listed for sale | $259,900$187/sqft |
Source: DMMLS #744328 Report a problem | ||
Public tax history
| Year | Property taxes | Tax assessment |
|---|---|---|
| 2025 | $3,910 +2.2% | $219,300 +7% |
| 2024 | $3,826 +5.1% | $205,000 |
| 2023 | $3,640 +0.8% | $205,000 +25.5% |
| 2022 | $3,610 +3.4% | $163,300 |
| 2021 | $3,492 -3.6% | $163,300 +10% |
| 2020 | $3,622 +7.9% | $148,500 |
| 2019 | $3,358 +1.1% | $148,500 +11.2% |
| 2018 | $3,320 | $133,500 |
| 2017 | $3,320 +10.5% | $133,500 +8.8% |
| 2016 | $3,004 | $122,700 |
| 2015 | $3,004 +6.6% | $122,700 +3.1% |
| 2014 | $2,818 | $119,000 |
| 2013 | -- | $119,000 -0.2% |
| 2012 | -- | $119,200 |
| 2011 | -- | $119,200 -4.6% |
| 2010 | -- | $125,000 |
| 2009 | -- | $125,000 +5.7% |
| 2008 | -- | $118,300 |
| 2007 | -- | $118,300 +8.5% |
| 2006 | -- | $109,000 |
| 2005 | -- | $109,000 +13.4% |
| 2003 | -- | $96,090 +16.6% |
| 2002 | -- | $82,380 |
| 2001 | -- | $82,380 |
Find assessor info on the county website
Monthly payment
Est. payment
Payment breakdown
Explore the cost of this home by adjusting the details. Changes won't be saved.Climate risks
Neighborhood: Watrous South
Nearby schools
Schools provided by the listing agent
- District: Des Moines Independent
Source: DMMLS. This data may not be complete. We recommend contacting the local school district to confirm school assignments for this home.
Similar homes
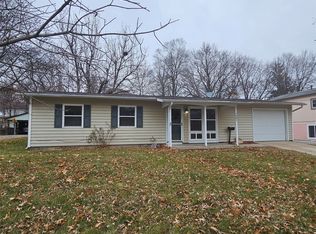
- $215,0004 bd2 ba1.4k sqft7302 SW 16th St, Des Moines, IA 50315For Sale
 MLS ID #750403, Sara Elmer, Iowa Realty Waukee. DMMLS
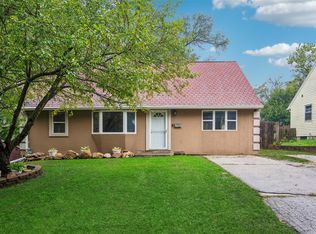
 - $237,5004 bd2 ba1.4k sqft509 E Porter Ave, Des Moines, IA 50315For Sale
 MLS ID #747065, Andrew Goodall, Goodall Properties LLC. DMMLS
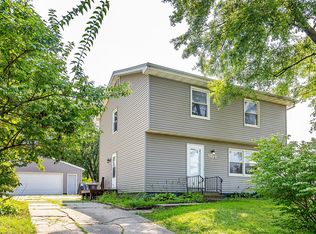
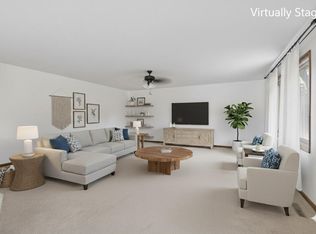
 - $279,0004 bd2 ba1.8k sqft1616 Southlawn Dr, Des Moines, IA 50315For Sale
 MLS ID #732821, Jenny Overturf, Realty ONE Group Impact. DMMLS
 - $235,0003 bd3 ba1.3k sqft516 E Hackley Ave, Des Moines, IA 50315For Sale
 MLS ID #744679, Marlin Hernandez, Keller Williams Realty GDM. DMMLS
 - $299,0003 bd3 ba1.4k sqft3300 SE 8th St, Des Moines, IA 50315For Sale
 MLS ID #70140, Karlai Thornburg, Friedrich Realty. CIBR
 - $319,9004 bd3 ba1.9k sqft2310 Stanton Ave, Des Moines, IA 50321For SaleMLS ID #70821, Ryan Rohlf, Keller Williams Legacy Group. CIBR
