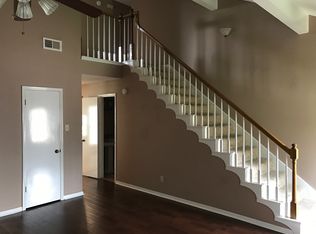
Tucked into Pleasant Hill, this well cared for 4 level split is full of thoughtful living space across every level. Step inside and you will find 3 bedrooms and 2 baths, with a newer roof already taken care of so you can just move in and enjoy it. The finished walkout basement offers another comfortable gathering space, much like a second living room, giving you room to relax, entertain, or just spread out even more. The oversized 2 car garage brings a built-in workshop area for projects, hobbies, or extra storage most homes simply do not have. Outside, the newly refinished deck sets the stage for morning coffee or evening dinners, stepping down to a large patio and a spacious backyard with plenty of room to spread out. You are just minutes from Hy Vee and all the other Pleasant Hill amenities, keeping everyday errands and conveniences close by.
For sale
$270,000
4913 Ash Dr, Pleasant Hill, IA 50327
3beds
1,023sqft
Single Family Residence
Built in 1968
0.26 Acres Lot
$-- Zestimate®
$264/sqft
$-- HOA
What's special
Newly refinished deckLarge patio
- 27 days
- 1,802
- 138
Likely to sell faster than
Zillow last checked:
Listing updated:
Listed by:
Jordan Graves jordan@soldbyjgraves.com,
RE/MAX Real Estate Center
Source: DMMLS,MLS#: 747194 Originating MLS: Des Moines Area Association of REALTORS
Originating MLS: Des Moines Area Association of REALTORSFacts & features
Interior
Bedrooms & bathrooms
- Bedrooms: 3
- Bathrooms: 2
- Full bathrooms: 1
- 3/4 bathrooms: 1
Heating
- Forced Air, Gas, Natural Gas
Cooling
- Central Air
Appliances
- Included: Dryer, Dishwasher, Microwave, Refrigerator, Stove, Washer
Features
- Dining Area, Eat-in Kitchen
- Flooring: Carpet
- Basement: Partially Finished
Interior area
- Total structure area: 1,023
- Total interior livable area: 1,023 sqft
- Finished area below ground: 480
Property
Parking
- Total spaces: 2
- Parking features: Detached, Garage, Two Car Garage
- Garage spaces: 2
Features
- Levels: Multi/Split
- Patio & porch: Deck, Open, Patio
- Exterior features: Deck, Patio
Lot
- Size: 0.26 Acres
Details
- Parcel number: 22100191012000
- Zoning: R-2
Construction
Type & style
- Home type: SingleFamily
- Architectural style: Split Level
- Property subtype: Single Family Residence
Materials
- Metal Siding
- Roof: Asphalt,Shingle
Condition
- Resale
- New construction: No
- Year built: 1968
Utilities & green energy
- Sewer: Public Sewer
- Water: Public
Community & HOA
Community
- Features: Sidewalks
HOA
- Has HOA: No
Location
- Region: Pleasant Hill
Financial & listing details
- Price per square foot: $264/sqft
- Tax assessed value: $233,700
- Annual tax amount: $3,550
- Date on market: 8/14/2026
- Cumulative days on market: 27 days
- Listing terms: Cash,Conventional,FHA,VA Loan
- Road surface type: Concrete
Estimated market value
Not available
Estimated sales range
Not available
Not available
Price history
| Date | Event | Price |
|---|---|---|
| 8/14/2026 | Listed for sale | $270,000+80.6%$264/sqft |
Source:  DMMLS #747194 Report a problem DMMLS #747194 Report a problem | ||
| 5/22/2006 | Sold | $149,500+28.3%$146/sqft |
Source: Public Record Report a problem | ||
| 9/19/2001 | Sold | $116,500+4%$114/sqft |
Source: Public Record Report a problem | ||
| 3/2/1999 | Sold | $112,000$109/sqft |
Source: Public Record Report a problem | ||
Public tax history
| Year | Property taxes | Tax assessment |
|---|---|---|
| 2025 | $3,316 -1.3% | $233,700 +9.5% |
| 2024 | $3,360 -2.1% | $213,500 |
| 2023 | $3,432 +0.7% | $213,500 +21.5% |
| 2022 | $3,408 +2.7% | $175,700 |
| 2021 | $3,320 -4.5% | $175,700 +9.6% |
| 2020 | $3,476 +8.7% | $160,300 |
| 2019 | $3,198 +2.1% | $160,300 +12.1% |
| 2018 | $3,132 | $143,000 |
| 2017 | $3,132 +11.5% | $143,000 +10.6% |
| 2016 | $2,810 | $129,300 |
| 2015 | $2,810 -0.6% | $129,300 -3.4% |
| 2014 | $2,828 | $133,900 |
| 2013 | -- | $133,900 +0.8% |
| 2012 | -- | $132,900 |
| 2011 | -- | $132,900 -4.2% |
| 2010 | -- | $138,700 |
| 2009 | -- | $138,700 |
| 2008 | -- | $138,700 |
| 2007 | -- | $138,700 +11% |
| 2006 | -- | $125,000 |
| 2005 | -- | $125,000 +11.6% |
| 2003 | -- | $111,960 +16.3% |
| 2002 | -- | $96,230 |
| 2001 | -- | $96,230 |
Find assessor info on the county website
Monthly payment
Est. payment
Payment breakdown
Explore the cost of this home by adjusting the details. Changes won't be saved.Climate risks
Neighborhood: 50327
Nearby schools
Schools provided by the listing agent
- District: Des Moines Independent
Source: DMMLS. This data may not be complete. We recommend contacting the local school district to confirm school assignments for this home.


Similar homes
- $292,0003 bd3 ba1.1k sqft430 NE 60th St, Pleasant Hill, IA 50327For Sale
 MLS ID #746981, Lisa Kingkade, RE/MAX Revolution. DMMLS
 - $260,0003 bd1 ba948 sqft2906 SE 20th St, Des Moines, IA 50320For Sale
 MLS ID #747772, Ashlee Knickerbocker, Keller Williams Realty GDM. DMMLS
 - $274,9003 bd1 ba988 sqft406 15th St SE, Altoona, IA 50009For Sale
 MLS ID #748243, Rich Hudnut, RE/MAX Concepts. DMMLS
 - $315,0004 bd2 ba1k sqft625 22nd Ave SW, Altoona, IA 50009For Sale
 MLS ID #748834, Heather Rawlins, Iowa Realty Colfax. DMMLS
