Welcome to Adventureland Estates! Located in a mature Altoona neighborhood, this 4-level split offers 3 bedrooms, 2 bathrooms, a partially finished lower level, and plenty of space to make your own. Inside you’ll find modern finishes throughout, plus a bonus room that could easily be finished into an additional bedroom, office, or whatever fits your needs. Outside, enjoy a fully fenced backyard and a 2-car detached garage with plenty of room for parking and extra storage.
Priced at $225,000 and listed below the county assessor’s value, this home is a great opportunity to add your own finishing touches while building equity along the way. You’ll also love being close to everything Altoona has to offer, including Prairie Meadows, Adventureland, the Outlets of Des Moines, restaurants, shopping, and more. This home is ready for its new owners to come in, make it their own, and call it home!
Pending
$225,000
2205 4th St SW, Altoona, IA 50009
3beds
1,040sqft
Single Family Residence
Built in 1978
8,973 Square Feet Lot
$223,100 Zestimate®
$216/sqft
$-- HOA
What's special
Partially finished lower levelModern finishes throughoutFully fenced backyardBonus room
- 22 days
- 192
- 2
Zillow last checked:
Listing updated:
Listed by:
Camden McWilliams 515-205-6007,
Iowa Realty South
Source: DMMLS,MLS#: 748031 Originating MLS: Des Moines Area Association of REALTORS
Originating MLS: Des Moines Area Association of REALTORSFacts & features
Interior
Bedrooms & bathrooms
- Bedrooms: 3
- Bathrooms: 2
- Full bathrooms: 1
- 3/4 bathrooms: 1
Heating
- Electric, Forced Air
Cooling
- Central Air
Appliances
- Included: Dryer, Dishwasher, Refrigerator, Stove, Washer
Features
- Eat-in Kitchen
- Flooring: Carpet, Hardwood, Laminate
- Basement: Partially Finished
- Number of fireplaces: 1
- Fireplace features: Wood Burning, Fireplace Screen
Interior area
- Total structure area: 1,040
- Total interior livable area: 1,040 sqft
- Finished area below ground: 480
Video & virtual tour
Property
Parking
- Total spaces: 2
- Parking features: Detached, Garage, Two Car Garage
- Garage spaces: 2
Features
- Levels: Multi/Split
- Patio & porch: Deck
- Exterior features: Deck, Fire Pit
- Fencing: Wood
Lot
- Size: 8,973 Square Feet
- Dimensions: 72 x 124
- Features: Rectangular Lot
Details
- Parcel number: 17100175316000
- Zoning: R-2
Construction
Type & style
- Home type: SingleFamily
- Architectural style: Split Level
- Property subtype: Single Family Residence
Materials
- Foundation: Block
- Roof: Asphalt,Shingle
Condition
- Year built: 1978
Utilities & green energy
- Sewer: Public Sewer
- Water: Public
Community & HOA
Community
- Security: Smoke Detector(s)
HOA
- Has HOA: No
Location
- Region: Altoona
Financial & listing details
- Price per square foot: $216/sqft
- Tax assessed value: $271,500
- Annual tax amount: $4,293
- Date on market: 8/27/2026
- Cumulative days on market: 27 days
- Listing terms: Cash,Conventional,FHA
- Road surface type: Concrete
Estimated market value
$223,100
$212,000 - $234,000
$1,609/mo
Price history
| Date | Event | Price |
|---|---|---|
| 9/14/2026 | Pending sale | $225,000$216/sqft |
Source:  DMMLS #748031 Report a problem DMMLS #748031 Report a problem | ||
| 8/27/2026 | Listed for sale | $225,000+50.1%$216/sqft |
Source: DMMLS #748031 Report a problem | ||
| 3/24/2021 | Listing removed | -- |
Source: Owner Report a problem | ||
| 4/21/2014 | Sold | $149,900$144/sqft |
Source: DMMLS #431233 Report a problem | ||
| 1/4/2014 | Listed for sale | $149,900+11.4%$144/sqft |
Source: Owner Report a problem | ||
| 11/4/2005 | Sold | $134,500+33.2%$129/sqft |
Source: Public Record Report a problem | ||
| 7/1/2005 | Sold | $101,000$97/sqft |
Source: Public Record Report a problem | ||
Public tax history
| Year | Property taxes | Tax assessment |
|---|---|---|
| 2025 | $4,114 +2.3% | $271,500 +11.4% |
| 2024 | $4,020 +2.8% | $243,800 |
| 2023 | $3,912 +1.3% | $243,800 +21.5% |
| 2022 | $3,860 -5.8% | $200,600 |
| 2021 | $4,097 +9% | $200,600 +6% |
| 2020 | $3,760 +12.7% | $189,300 |
| 2019 | $3,336 -0.1% | $189,300 +14.2% |
| 2018 | $3,338 | $165,800 |
| 2017 | $3,338 -1.9% | $165,800 +7.5% |
| 2016 | $3,404 | $154,200 |
| 2015 | $3,404 +8% | $154,200 +8.4% |
| 2014 | $3,152 | $142,200 |
| 2013 | -- | $142,200 +3.6% |
| 2012 | -- | $137,300 |
| 2011 | -- | $137,300 -6.2% |
| 2010 | -- | $146,300 |
| 2009 | -- | $146,300 |
| 2008 | -- | $146,300 |
| 2007 | -- | $146,300 +6.5% |
| 2006 | -- | $137,400 |
| 2005 | -- | $137,400 +10.7% |
| 2003 | -- | $124,080 +1.7% |
| 2002 | -- | $121,960 |
| 2001 | -- | $121,960 |
Find assessor info on the county website
Monthly payment
Est. payment
Payment breakdown
Explore the cost of this home by adjusting the details. Changes won't be saved.Climate risks
Neighborhood: 50009
Nearby schools
Schools provided by the listing agent
- District: Southeast Polk
Source: DMMLS. This data may not be complete. We recommend contacting the local school district to confirm school assignments for this home.
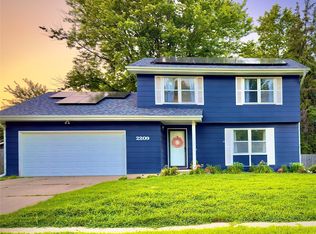
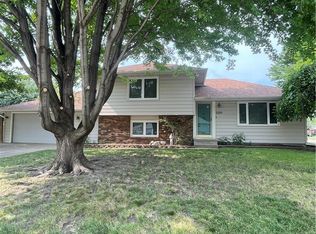
Similar homes
- $245,0003 bd2 ba752 sqft601 1st St E, Altoona, IA 50009For Sale
 MLS ID #745863, Ryan Mathews, RE/MAX Revolution. DMMLS
 - $310,0004 bd2 ba1k sqft625 22nd Ave SW, Altoona, IA 50009For Sale
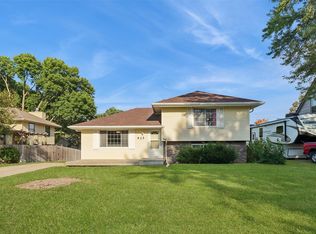 MLS ID #748834, Heather Rawlins, Iowa Realty Colfax. DMMLS
 - $264,9003 bd1 ba988 sqft406 15th St SE, Altoona, IA 50009For Sale
 MLS ID #748243, Rich Hudnut, RE/MAX Concepts. DMMLS
 - $199,9993 bd3 ba1.4k sqft983 10th Ave NW, Altoona, IA 50009For Sale
 MLS ID #738000, Misty Darling, BH&G Real Estate Innovations. DMMLS
