Updated 3 bedroom, 2-bathroom home with over 1,200 finished square feet of living space in a very convenient Altoona location. The main level features 2 bedrooms and a full bathroom plus a completely updated kitchen with granite countertops and stainless-steel kitchen appliances. The basement is finished with a 3rd bedroom, another living room area plus an additional bathroom and laundry. Fully waterproofed basement with a sump pump. Large, 1/3 acre lot with detached garage. The exterior has newer vinyl siding and windows. SEP schools. Many newer updates including furnace, A/C, water heater, electrical, plumbing and sewer line. Laundry has the option to have either a gas or electric dryer.
For sale
$245,000
601 1st St E, Altoona, IA 50009
3beds
752sqft
Single Family Residence
Built in 1938
0.33 Acres Lot
$-- Zestimate®
$326/sqft
$-- HOA
What's special
Detached garageCompletely updated kitchenGranite countertopsNewer vinyl sidingStainless-steel kitchen appliances
- 75 days
- 740
- 89
Likely to sell faster than
Zillow last checked:
Listing updated:
Listed by:
Ryan Mathews (515)202-1019,
RE/MAX Revolution
Source: DMMLS,MLS#: 745863 Originating MLS: Des Moines Area Association of REALTORS
Originating MLS: Des Moines Area Association of REALTORSFacts & features
Interior
Bedrooms & bathrooms
- Bedrooms: 3
- Bathrooms: 2
- Full bathrooms: 1
- 3/4 bathrooms: 1
- Main level bedrooms: 2
Heating
- Forced Air, Gas, Natural Gas
Cooling
- Central Air
Appliances
- Included: Microwave, Refrigerator, Stove
Features
- Dining Area, Eat-in Kitchen
- Basement: Egress Windows,Finished
Interior area
- Total structure area: 752
- Total interior livable area: 752 sqft
- Finished area below ground: 500
Property
Parking
- Total spaces: 1
- Parking features: Detached, Garage, One Car Garage
- Garage spaces: 1
Features
- Stories: 1
Lot
- Size: 0.33 Acres
- Dimensions: 80
Details
- Parcel number: 17100010002000
- Zoning: Res
Construction
Type & style
- Home type: SingleFamily
- Architectural style: Bungalow,Ranch
- Property subtype: Single Family Residence
Materials
- Wood Siding
- Foundation: Brick/Mortar
- Roof: Asphalt,Shingle
Condition
- Year built: 1938
Utilities & green energy
- Sewer: Public Sewer
- Water: Public
Community & HOA
HOA
- Has HOA: No
Location
- Region: Altoona
Financial & listing details
- Price per square foot: $326/sqft
- Tax assessed value: $222,900
- Annual tax amount: $3,676
- Date on market: 7/23/2026
- Cumulative days on market: 76 days
- Listing terms: Cash,Conventional,FHA,VA Loan
- Road surface type: Concrete
Estimated market value
Not available
Estimated sales range
Not available
Not available
Price history
| Date | Event | Price |
|---|---|---|
| 7/23/2026 | Listed for sale | $245,000+14.8%$326/sqft |
Source:  DMMLS #745863 Report a problem DMMLS #745863 Report a problem | ||
| 4/11/2024 | Sold | $213,500-6.8%$284/sqft |
Source: DMMLS #687751 Report a problem | ||
| 1/24/2024 | Pending sale | $229,000$305/sqft |
Source: DMMLS #687751 Report a problem | ||
| 1/15/2024 | Listed for sale | $229,000+154.4%$305/sqft |
Source: DMMLS #687751 Report a problem | ||
| 12/16/2022 | Sold | $90,000-10%$120/sqft |
Source: DMMLS #663772 Report a problem | ||
| 11/21/2022 | Pending sale | $100,000$133/sqft |
Source: DMMLS #663772 Report a problem | ||
| 11/16/2022 | Listed for sale | $100,000+122.2%$133/sqft |
Source: DMMLS #663772 Report a problem | ||
| 9/8/1998 | Sold | $45,000$60/sqft |
Source: Public Record Report a problem | ||
Public tax history
| Year | Property taxes | Tax assessment |
|---|---|---|
| 2025 | $3,476 +112.2% | $222,900 +12.9% |
| 2024 | $1,638 -28% | $197,400 +107.6% |
| 2023 | $2,276 +1.3% | $95,100 -14.7% |
| 2022 | $2,246 +5.1% | $111,500 |
| 2021 | $2,138 +1.6% | $111,500 +10.4% |
| 2020 | $2,104 +10% | $101,000 |
| 2019 | $1,912 -0.1% | $101,000 +12.1% |
| 2018 | $1,914 | $90,100 |
| 2017 | $1,914 -2.8% | $90,100 +7% |
| 2016 | $1,970 | $84,200 |
| 2015 | $1,970 +1.9% | $84,200 +2.9% |
| 2014 | $1,934 | $81,800 |
| 2013 | -- | $81,800 -1.6% |
| 2012 | -- | $83,100 |
| 2011 | -- | $83,100 +1.7% |
| 2010 | -- | $81,700 |
| 2009 | -- | $81,700 -2.2% |
| 2008 | -- | $83,500 |
| 2007 | -- | $83,500 +7.5% |
| 2006 | -- | $77,700 |
| 2005 | -- | $77,700 +8.6% |
| 2003 | -- | $71,520 +24.2% |
| 2002 | -- | $57,600 +2.5% |
| 2001 | -- | $56,170 |
Find assessor info on the county website
Monthly payment
Est. payment
Payment breakdown
Explore the cost of this home by adjusting the details. Changes won't be saved.Climate risks
Neighborhood: 50009
Nearby schools
Schools provided by the listing agent
- District: Southeast Polk
Source: DMMLS. This data may not be complete. We recommend contacting the local school district to confirm school assignments for this home.


Similar homes
- $264,9003 bd1 ba988 sqft406 15th St SE, Altoona, IA 50009For Sale
 MLS ID #748243, Rich Hudnut, RE/MAX Concepts. DMMLS
 - $270,0004 bd2 ba959 sqft942 9th Ave NW, Altoona, IA 50009For Sale
 MLS ID #748949, Lacie Sibley, Boutique Real Estate. DMMLS
 - $310,0004 bd2 ba1k sqft625 22nd Ave SW, Altoona, IA 50009For Sale
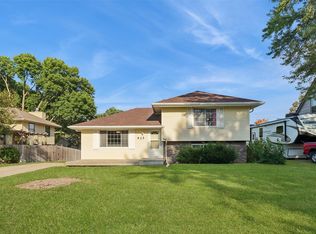 MLS ID #748834, Heather Rawlins, Iowa Realty Colfax. DMMLS
 - $245,0003 bd2 ba992 sqft6219 Boston Ave, Des Moines, IA 50322For Sale
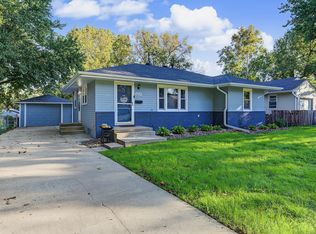 MLS ID #750366, Dustin Kupka, RE/MAX Precision. DMMLS
