Fresh, fabulous & move-in ready! This beautifully updated split-foyer checks all the boxes w/4 BRs, 1 full BA, plus a convenient LL half BA, & updates that make moving in a breeze. Step inside to new LVP flooring, carpet & fresh paint throughout, creating a clean, modern feel from the moment you walk in. A completely remodeled kitchen steals the show, featuring quartz countertops, new SS appliances, updated fixtures & a fresh new look that makes meals & entertaining a whole lot more fun. Fully updated main-level BA offers a lg vanity w/ amazing storage—because you can never have too much! LL flex space to use a 4th BR, office, hobby room, playroom, gym or whatever fits your lifestyle. Laundry & convenient half BA too! A huge, fully fenced yard feels like a private oasis, offering space to relax, play, garden, entertain & simply enjoy peace & quiet. It has that tucked-away, country-like feel while still being right in town—best of both worlds! Fresh updates, amazing backyard & fantastic location—this one is ready for its next chapter!
For sale
$270,000
942 9th Ave NW, Altoona, IA 50009
4beds
959sqft
Single Family Residence
Built in 1992
6,838 Square Feet Lot
$-- Zestimate®
$282/sqft
$-- HOA
What's special
Updated fixturesConvenient ll half baCompletely remodeled kitchenNew lvp flooringNew ss appliancesQuartz countertopsHuge fully fenced yard
- 20 days
- 515
- 66
Likely to sell faster than
Zillow last checked:
Listing updated:
Listed by:
Lacie Sibley 515-669-9430,
Boutique Real Estate
Source: DMMLS,MLS#: 748949 Originating MLS: Des Moines Area Association of REALTORS
Originating MLS: Des Moines Area Association of REALTORSFacts & features
Interior
Bedrooms & bathrooms
- Bedrooms: 4
- Bathrooms: 2
- Full bathrooms: 1
- 1/2 bathrooms: 1
- Main level bedrooms: 3
Heating
- Forced Air, Gas, Natural Gas
Cooling
- Central Air
Appliances
- Included: Dryer, Dishwasher, Microwave, Refrigerator, Stove, Washer
Features
- Eat-in Kitchen
- Flooring: Carpet
- Basement: Finished
Interior area
- Total structure area: 959
- Total interior livable area: 959 sqft
- Finished area below ground: 288
Property
Parking
- Total spaces: 2
- Parking features: Attached, Garage, Two Car Garage
- Attached garage spaces: 2
Features
- Levels: Multi/Split
- Patio & porch: Deck
- Exterior features: Deck
- Fencing: Chain Link,Metal
Lot
- Size: 6,838 Square Feet
Details
- Parcel number: 17100360222031
- Zoning: Res
Construction
Type & style
- Home type: SingleFamily
- Architectural style: Split-Foyer
- Property subtype: Single Family Residence
Materials
- Foundation: Poured
- Roof: Asphalt,Shingle
Condition
- Year built: 1992
Utilities & green energy
- Sewer: Public Sewer
- Water: Public
Community & HOA
Community
- Security: Smoke Detector(s)
HOA
- Has HOA: No
Location
- Region: Altoona
Financial & listing details
- Price per square foot: $282/sqft
- Tax assessed value: $218,500
- Annual tax amount: $3,603
- Date on market: 9/9/2026
- Cumulative days on market: 21 days
- Listing terms: Cash,Conventional,FHA,VA Loan
- Road surface type: Concrete
Estimated market value
Not available
Estimated sales range
Not available
Not available
Price history
| Date | Event | Price |
|---|---|---|
| 9/9/2026 | Listed for sale | $270,000+112.6%$282/sqft |
Source:  DMMLS #748949 Report a problem DMMLS #748949 Report a problem | ||
| 2/3/2004 | Sold | $127,000+10.9%$132/sqft |
Source: Public Record Report a problem | ||
| 7/2/2001 | Sold | $114,500+13.4%$119/sqft |
Source: Public Record Report a problem | ||
| 10/1/1999 | Sold | $101,000$105/sqft |
Source: Public Record Report a problem | ||
Public tax history
| Year | Property taxes | Tax assessment |
|---|---|---|
| 2025 | $3,086 +2.4% | $218,500 +17.9% |
| 2024 | $3,014 -7.1% | $185,400 |
| 2023 | $3,244 +1.3% | $185,400 +10.4% |
| 2022 | $3,202 +2.1% | $167,900 |
| 2021 | $3,136 +1.8% | $167,900 +7.1% |
| 2020 | $3,080 +13.5% | $156,700 |
| 2019 | $2,714 | $156,700 +14.9% |
| 2018 | $2,714 | $136,400 |
| 2017 | $2,714 +3.4% | $136,400 +12.8% |
| 2016 | $2,626 | $120,900 |
| 2015 | $2,626 +1.2% | $120,900 +1.9% |
| 2014 | $2,594 | $118,600 |
| 2013 | -- | $118,600 -2.3% |
| 2012 | -- | $121,400 |
| 2011 | -- | $121,400 -1.1% |
| 2010 | -- | $122,700 |
| 2009 | -- | $122,700 -4.1% |
| 2008 | -- | $127,900 |
| 2007 | -- | $127,900 +6.2% |
| 2006 | -- | $120,400 |
| 2005 | -- | $120,400 +7.9% |
| 2003 | -- | $111,620 +15.4% |
| 2002 | -- | $96,710 |
| 2001 | -- | $96,710 |
Find assessor info on the county website
Monthly payment
Est. payment
Payment breakdown
Explore the cost of this home by adjusting the details. Changes won't be saved.Climate risks
Neighborhood: 50009
Nearby schools
Schools provided by the listing agent
- District: Southeast Polk
Source: DMMLS. This data may not be complete. We recommend contacting the local school district to confirm school assignments for this home.


Similar homes
- $315,0004 bd2 ba1k sqft625 22nd Ave SW, Altoona, IA 50009For Sale
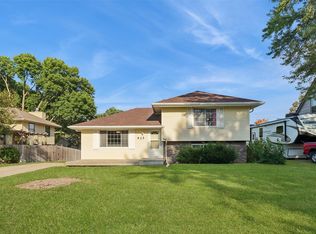 MLS ID #748834, Heather Rawlins, Iowa Realty Colfax. DMMLS
 - $264,9003 bd1 ba988 sqft406 15th St SE, Altoona, IA 50009For Sale
 MLS ID #748243, Rich Hudnut, RE/MAX Concepts. DMMLS
 - $245,0003 bd2 ba752 sqft601 1st St E, Altoona, IA 50009For Sale
 MLS ID #745863, Ryan Mathews, RE/MAX Revolution. DMMLS
 - $215,0003 bd1 ba1k sqft604 3rd St NW, Altoona, IA 50009For Sale
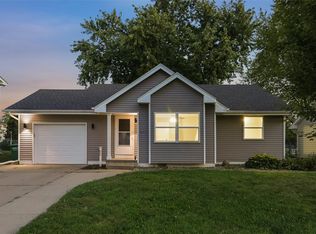 MLS ID #749323, Tammy Heckart, RE/MAX Concepts. DMMLS
