Welcome home to a quiet and welcoming neighborhood on the desirable East side of Des Moines! This is a rare opportunity to own a brand-new construction home, thoughtfully designed with today's buyer in mind. This stunning residence features an ideal layout with 3 spacious bedrooms and 2 full bathrooms, all showcasing crisp, modern finishes, including beautiful LVP flooring and contemporary fixtures that create a bright, airy atmosphere.
The property sits on a nice-sized lot with a yard, perfect for pets, play, or gardening. Imagine beginning and ending your days in tranquility, sipping coffee on your great front porch or hosting a gathering on the covered back porch, which provides wonderful privacy and an ideal space for grilling and outdoor dining.
Location is key! You are perfectly centered between the thriving communities of Altoona, Pleasant Hill, and Downtown Des Moines. This prime spot guarantees easy and quick access to major highways, making work commutes simple and providing endless choices for dining, entertainment, and shopping.
A new construction home, loaded with features, and priced under $300,000? This is an incredible value you won't find often. Don't wait to see this one; it is truly move-in ready and will not last long!
New construction
$289,000
2505 E 40th St, Des Moines, IA 50317
3beds
1,261sqft
Single Family Residence
Built in 2025
9,452 Square Feet Lot
$-- Zestimate®
$229/sqft
$-- HOA
What's special
Wonderful privacyCrisp modern finishesBeautiful lvp flooringContemporary fixturesCovered back porchGreat front porch
- 15 days
- 367
- 38
Zillow last checked:
Listing updated:
Listed by:
Bill Ludwig (515)520-9682,
RE/MAX Concepts,
Sue Sutton-Ludwig 515-250-3126,
RE/MAX Concepts
Source: DMMLS,MLS#: 738464 Originating MLS: Des Moines Area Association of REALTORS
Originating MLS: Des Moines Area Association of REALTORSFacts & features
Interior
Bedrooms & bathrooms
- Bedrooms: 3
- Bathrooms: 2
- Full bathrooms: 1
- 3/4 bathrooms: 1
- Main level bedrooms: 3
Heating
- Forced Air, Gas, Natural Gas
Cooling
- Central Air
Appliances
- Included: Dishwasher, Microwave, Refrigerator, Stove
- Laundry: Main Level
Features
- Dining Area, Eat-in Kitchen
Interior area
- Total structure area: 1,261
- Total interior livable area: 1,261 sqft
Property
Parking
- Total spaces: 2
- Parking features: Attached, Garage, Two Car Garage
- Attached garage spaces: 2
Features
- Stories: 1
- Patio & porch: Covered, Patio
- Exterior features: Patio
Lot
- Size: 9,452 Square Feet
- Dimensions: 75 x 126
- Features: Rectangular Lot
Details
- Parcel number: 06003962000000
- Zoning: Res
Construction
Type & style
- Home type: SingleFamily
- Architectural style: Ranch
- Property subtype: Single Family Residence
Materials
- Foundation: Poured, Slab
- Roof: Asphalt,Shingle
Condition
- New Construction
- New construction: Yes
- Year built: 2025
Details
- Builder name: Stam LLP
- Warranty included: Yes
Utilities & green energy
- Sewer: Public Sewer
- Water: Public
Community & HOA
Community
- Security: Fire Alarm
HOA
- Has HOA: No
Location
- Region: Des Moines
Financial & listing details
- Price per square foot: $229/sqft
- Tax assessed value: $118,300
- Annual tax amount: $100
- Date on market: 4/15/2026
- Cumulative days on market: 280 days
- Listing terms: Cash,Conventional,FHA,VA Loan
- Road surface type: Concrete
Estimated market value
Not available
Estimated sales range
Not available
Not available
Price history
| Date | Event | Price |
|---|---|---|
| 7/17/2026 | Price change | $289,000-3%$229/sqft |
Source:  DMMLS #738464 Report a problem DMMLS #738464 Report a problem | ||
| 11/25/2025 | Listed for sale | $298,000+751.4%$236/sqft |
Source: DMMLS #730983 Report a problem | ||
| 11/10/2023 | Sold | $35,000-12.5%$28/sqft |
Source: DMMLS #683215 Report a problem | ||
| 10/19/2023 | Pending sale | $40,000$32/sqft |
Source: DMMLS #683215 Report a problem | ||
| 10/6/2023 | Listed for sale | $40,000$32/sqft |
Source: DMMLS #683215 Report a problem | ||
Public tax history
| Year | Property taxes | Tax assessment |
|---|---|---|
| 2025 | $100 +2% | $118,300 +2266% |
| 2024 | $98 -3.9% | $5,000 |
| 2023 | $102 +2% | $5,000 +16.3% |
| 2022 | $100 +2% | $4,300 |
| 2021 | $98 -3.9% | $4,300 +10.3% |
| 2020 | $102 +10.9% | $3,900 |
| 2019 | $92 +2.2% | $3,900 +14.7% |
| 2018 | $90 | $3,400 |
| 2017 | $90 +9.8% | $3,400 +9.7% |
| 2016 | $82 | $3,100 |
| 2015 | $82 +7.9% | $3,100 +3.3% |
| 2014 | $76 | $3,000 |
| 2013 | -- | $3,000 |
| 2012 | -- | $3,000 |
| 2011 | -- | $3,000 -6.3% |
| 2010 | -- | $3,200 |
| 2009 | -- | $3,200 -3% |
| 2008 | -- | $3,300 |
| 2007 | -- | $3,300 -80.4% |
| 2006 | -- | $16,800 |
| 2005 | -- | $16,800 +12.6% |
| 2003 | -- | $14,920 +15.6% |
| 2002 | -- | $12,910 |
| 2001 | -- | $12,910 |
Find assessor info on the county website
Monthly payment
Est. payment
Payment breakdown
Explore the cost of this home by adjusting the details. Changes won't be saved.Climate risks
Neighborhood: Sheridan Gardens
Nearby schools
Schools provided by the listing agent
- District: Des Moines Independent
Source: DMMLS. This data may not be complete. We recommend contacting the local school district to confirm school assignments for this home.
Similar homes
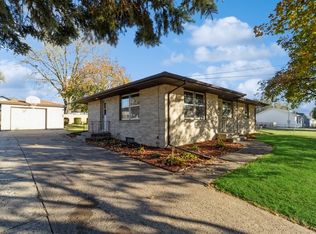
- $320,0003 bd4 ba1.3k sqft4515 E 48th St, Des Moines, IA 50317For Sale
 MLS ID #747330, DEBRA MCGHEE, Iowa Realty Mills Crossing. DMMLS
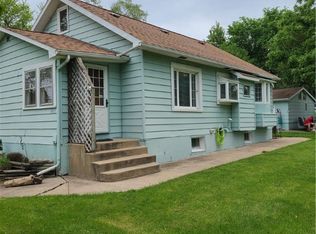
 - $210,0003 bd2 ba1k sqft2819 E 37th St, Des Moines, IA 50317For Sale
 MLS ID #749319, Dillon Bradshaw, RE/MAX Revolution. DMMLS
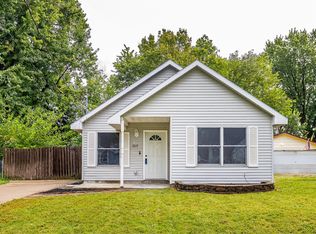
 - $252,0003 bd2 ba1.1k sqft2715 Logan Ave, Des Moines, IA 50317For Sale
 MLS ID #744720, Beatris Mayorga, RE/MAX Precision. DMMLS
 - $264,9903 bd2 ba1.1k sqft1311 E 25th Ct, Des Moines, IA 50317For Sale
 MLS ID #730807, Serges Attivi, Keller Williams Realty GDM. DMMLS
