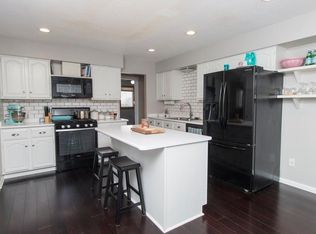
Fresh updates and flexible living space await at 1007 4th St SW! This Altoona home offers approximately 1,848 finished square feet, including 976 on the main level and approximately 872 below grade. The open-concept main living area features new flooring, freshly painted walls and trim, and a kitchen with granite countertops, refreshed painted cabinetry, updated hardware, and stainless steel appliances. Three bedrooms; two above grade and one below; plus two full bathrooms, a lower-level family room, and an additional nonconforming fourth bedroom provide plenty of room to spread out.
Extensive recent improvements include electrical and plumbing repairs, a new sump pump and garbage disposal, new flooring on the main level and in portions of the basement, repaired or replaced doors, and freshly painted cabinetry throughout. Black door hinges and doorknobs add a coordinated finishing touch. Outside, enjoy a freshly stained deck, fenced backyard with an apple tree, and an oversized two-stall garage with electricity. Added shutters complete the refreshed exterior.
For sale
$305,000
1007 4th St SW, Altoona, IA 50009
3beds
976sqft
Single Family Residence
Built in 1972
10,497 Square Feet Lot
$-- Zestimate®
$313/sqft
$-- HOA
What's special
Lower-level family roomAdditional nonconforming fourth bedroomNew flooringUpdated hardwareKitchen with granite countertopsThree bedroomsFreshly stained deck
- 24 days
- 690
- 77
Zillow last checked:
Listing updated:
Listed by:
Stephanie Stark (515)988-1591,
RE/MAX Concepts,
Rob ELLERMAN 816-304-4434,
RE/MAX Concepts
Source: DMMLS,MLS#: 751859 Originating MLS: Des Moines Area Association of REALTORS
Facts & features
Interior
Bedrooms & bathrooms
- Bedrooms: 3
- Bathrooms: 2
- Full bathrooms: 2
Heating
- Forced Air, Gas, Natural Gas
Cooling
- Central Air
Appliances
- Included: Cooktop, Dryer, Dishwasher, Freezer, Microwave, Refrigerator, Stove, Washer
Features
- See Remarks
- Flooring: Carpet, Tile
- Basement: Finished
- Number of fireplaces: 1
- Fireplace features: Wood Burning, Fireplace Screen
Interior area
- Total structure area: 976
- Total interior livable area: 976 sqft
- Finished area below ground: 384
Property
Parking
- Total spaces: 2
- Parking features: Detached, Garage, Two Car Garage
- Garage spaces: 2
Features
- Levels: Multi/Split
- Patio & porch: Deck
- Exterior features: Deck, Storage
- Fencing: Wood
Lot
- Size: 10,497 Square Feet
- Dimensions: 70 x 150
- Features: Rectangular Lot
Details
- Additional structures: Storage
- Parcel number: 17100360206000
- Zoning: R2
Construction
Type & style
- Home type: SingleFamily
- Architectural style: Other,Split Level
- Property subtype: Single Family Residence
Materials
- Brick, Vinyl Siding
- Foundation: Block
- Roof: Asphalt,Shingle
Condition
- Year built: 1972
Utilities & green energy
- Water: Public
Community & HOA
Community
- Security: Smoke Detector(s)
HOA
- Has HOA: No
Location
- Region: Altoona
Financial & listing details
- Price per square foot: $313/sqft
- Tax assessed value: $260,600
- Annual tax amount: $4,118
- Date on market: 10/23/2026
- Cumulative days on market: 24 days
- Listing terms: Cash,Conventional,FHA,VA Loan
- Road surface type: Concrete
Estimated market value
Not available
Estimated sales range
Not available
Not available
Price history
| Date | Event | Price |
|---|---|---|
| 10/23/2026 | Listed for sale | $305,000+51%$313/sqft |
Source:  DMMLS #751859 Report a problem | ||
| 8/11/2017 | Sold | $202,000+1.5%$207/sqft |
Source: DMMLS #543221 Report a problem | ||
| 7/10/2017 | Pending sale | $199,000$204/sqft |
Source: Gillum Group Real Estate LLC #543221 Report a problem | ||
| 7/5/2017 | Listed for sale | $199,000+110.6%$204/sqft |
Source: Gillum Group Real Estate LLC #543221 Report a problem | ||
| 5/19/2005 | Sold | $94,500$97/sqft |
Source: Public Record Report a problem | ||
Public tax history
| Year | Property taxes | Tax assessment |
|---|---|---|
| 2025 | $3,932 +2.3% | $260,600 +11.6% |
| 2024 | $3,842 +1.3% | $233,500 |
| 2023 | $3,792 +1.3% | $233,500 +19.9% |
| 2022 | $3,742 +3.6% | $194,700 |
| 2021 | $3,612 +1.7% | $194,700 +8.6% |
| 2020 | $3,550 +8.3% | $179,200 |
| 2019 | $3,278 +7% | $179,200 +9.9% |
| 2018 | $3,064 | $163,000 |
| 2017 | $3,064 -1.2% | $163,000 +7.7% |
| 2016 | $3,100 | $151,300 |
| 2015 | $3,100 +6.2% | $151,300 +6.2% |
| 2014 | $2,920 | $142,500 |
| 2013 | -- | $142,500 +7.6% |
| 2012 | -- | $132,400 |
| 2011 | -- | $132,400 -4.7% |
| 2010 | -- | $139,000 |
| 2009 | -- | $139,000 +2.1% |
| 2008 | -- | $136,200 |
| 2007 | -- | $136,200 +8.4% |
| 2006 | -- | $125,700 |
| 2005 | -- | $125,700 +8.4% |
| 2003 | -- | $115,990 +15.4% |
| 2002 | -- | $100,470 |
| 2001 | -- | $100,470 |
Find assessor info on the county website
Monthly payment
Est. payment
Payment breakdown
Explore the cost of this home by adjusting the details. Changes won't be saved.Climate risks
Neighborhood: 50009
Nearby schools
Schools provided by the listing agent
- District: Southeast Polk
Source: DMMLS. This data may not be complete. We recommend contacting the local school district to confirm school assignments for this home.
Similar homes
- $270,0003 bd2 ba959 sqft942 9th Ave NW, Altoona, IA 50009For Sale
 MLS ID #748949, Lacie Sibley, Boutique Real Estate. DMMLS
- $245,0003 bd2 ba752 sqft601 1st St E, Altoona, IA 50009For Sale
 MLS ID #745863, Ryan Mathews, RE/MAX Revolution. DMMLS
- $310,0003 bd2 ba1k sqft8946 SE Vandalia Dr, Runnells, IA 50237For Sale
 MLS ID #752123, Bob Eisenlauer, RE/MAX Revolution. DMMLS
- $299,0005 bd1 ba1.1k sqft4275 NE 26th St, Des Moines, IA 50317For Sale
 MLS ID #752717, Murphy Boley, RE/MAX Concepts. DMMLS
