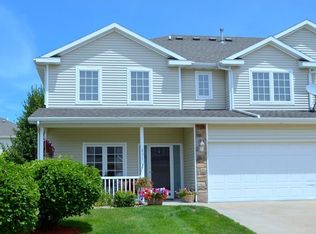
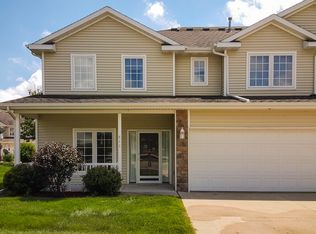
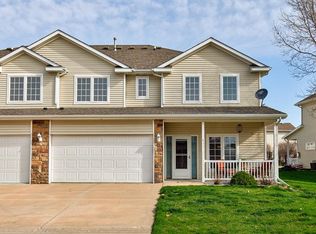
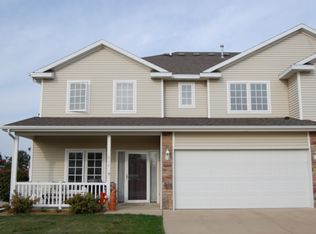
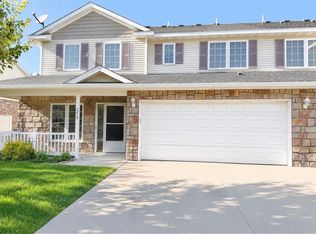
Move-in ready on a corner lot, this 2-story townhome in Altoona offers the space you want without the upkeep worries. The main level opens to a spacious living room with cozy fireplace, flowing into the updated kitchen and dining area. A half bath and main-floor laundry add everyday convenience. Upstairs, two bedroom suites each feature a private en-suite bath and generous walk-in closet. A flexible loft provides bonus space for reading, work or relaxing. Enjoy the lovely covered front patio and attached 2 car garage with storage space. The next homeowner will have peace of mind with the thoughtful updates including: new HVAC 2026, new water heater 2025, updated kitchen with new refrigerator, updated bathrooms and light fixtures, and new washer and dryer. Enjoy an unbeatable location within a mile of Sam Wise Youth Complex, Haines Park, Centennial Elementary, Fareway and Hy-Vee, with a nearby trail just outside your door.
For sale
$218,000
813 Red Hawk Way SE, Altoona, IA 50009
2beds
1,385sqft
Townhouse, Condominium
Built in 2003
1,524 Square Feet Lot
$214,500 Zestimate®
$157/sqft
$215/mo HOA
What's special
Cozy fireplaceMain-floor laundryHalf bathCorner lotUpdated kitchenGenerous walk-in closetLovely covered front patio
- 13 hours
- 99
- 1
Zillow last checked:
Listing updated:
Listed by:
Gabby Fisher (515)313-6953,
Keller Williams Realty GDM
Source: DMMLS,MLS#: 750600 Originating MLS: Des Moines Area Association of REALTORS
Originating MLS: Des Moines Area Association of REALTORSFacts & features
Interior
Bedrooms & bathrooms
- Bedrooms: 2
- Bathrooms: 3
- Full bathrooms: 2
- 1/2 bathrooms: 1
Heating
- Forced Air, Gas, Natural Gas
Cooling
- Central Air
Appliances
- Included: Dryer, Dishwasher, Microwave, Refrigerator, Stove, Washer
- Laundry: Main Level
Features
- Number of fireplaces: 1
- Fireplace features: Gas, Vented
Interior area
- Total structure area: 1,385
- Total interior livable area: 1,385 sqft
Property
Parking
- Total spaces: 2
- Parking features: Attached, Garage, Two Car Garage
- Attached garage spaces: 2
Features
- Levels: Two
- Stories: 2
Lot
- Size: 1,524 Square Feet
Details
- Parcel number: 171/00360172045
- Zoning: R-5
Construction
Type & style
- Home type: Townhouse
- Architectural style: Two Story
- Property subtype: Townhouse, Condominium
Materials
- Vinyl Siding
- Foundation: Poured, Slab
- Roof: Asphalt,Shingle
Condition
- Resale
- New construction: No
- Year built: 2003
Utilities & green energy
- Sewer: Public Sewer
- Water: Public
Community & HOA
HOA
- Has HOA: Yes
- Services included: Maintenance Grounds, Maintenance Structure, Snow Removal
- HOA fee: $215 monthly
- HOA name: Falcon Ridge Village HOA
- Second HOA name: Gulling Property Mgmt
- Second HOA phone: 515-967-6454
Location
- Region: Altoona
Financial & listing details
- Price per square foot: $157/sqft
- Tax assessed value: $194,500
- Annual tax amount: $3,216
- Date on market: 10/6/2026
- Listing terms: Cash,Conventional
- Road surface type: Concrete
Estimated market value
$214,500
$204,000 - $225,000
$1,753/mo
Price history
| Date | Event | Price |
|---|---|---|
| 10/6/2026 | Listed for sale | $218,000+21.1%$157/sqft |
Source:  DMMLS #750600 Report a problem DMMLS #750600 Report a problem | ||
| 2/17/2023 | Sold | $180,000-2.7%$130/sqft |
Source: DMMLS #665732 Report a problem | ||
| 1/25/2023 | Pending sale | $185,000$134/sqft |
Source: DMMLS #665732 Report a problem | ||
| 1/10/2023 | Listed for sale | $185,000+20.9%$134/sqft |
Source: DMMLS #665732 Report a problem | ||
| 10/29/2020 | Sold | $153,000-1.3%$110/sqft |
Source: DMMLS #611702 Report a problem | ||
| 10/12/2020 | Pending sale | $155,000$112/sqft |
Source: RE/MAX Revolution #611702 Report a problem | ||
| 9/24/2020 | Listed for sale | $155,000$112/sqft |
Source: RE/MAX Revolution #611702 Report a problem | ||
| 8/22/2020 | Pending sale | $155,000$112/sqft |
Source: RE/MAX Revolution #611702 Report a problem | ||
| 8/8/2020 | Listed for sale | $155,000+4.7%$112/sqft |
Source: RE/MAX Revolution #611702 Report a problem | ||
| 6/28/2018 | Sold | $148,000+0.3%$107/sqft |
Source: DMMLS #561537 Report a problem | ||
| 5/22/2018 | Listed for sale | $147,500+9.3%$106/sqft |
Source: Iowa Realty #561537 Report a problem | ||
| 11/14/2016 | Listing removed | $134,900$97/sqft |
Source: Moulton & Assoc. REALTORS #525825 Report a problem | ||
| 9/27/2016 | Pending sale | $134,900$97/sqft |
Source: Moulton & Assoc. REALTORS #525825 Report a problem | ||
| 9/27/2016 | Listed for sale | $134,900+11.5%$97/sqft |
Source: Moulton & Assoc. REALTORS #525825 Report a problem | ||
| 7/30/2003 | Sold | $121,000$87/sqft |
Source: Public Record Report a problem | ||
Public tax history
| Year | Property taxes | Tax assessment |
|---|---|---|
| 2025 | $2,856 +2.4% | $194,500 +12.8% |
| 2024 | $2,790 -3.3% | $172,400 |
| 2023 | $2,886 +1.3% | $172,400 +14.7% |
| 2022 | $2,848 +1.8% | $150,300 |
| 2021 | $2,798 +1.8% | $150,300 +6.8% |
| 2020 | $2,748 +1.3% | $140,700 |
| 2019 | $2,714 +7.2% | $140,700 +10% |
| 2018 | $2,532 | $127,900 |
| 2017 | $2,532 +0.6% | $127,900 +10% |
| 2016 | $2,518 | $116,300 |
| 2015 | $2,518 -2.9% | $116,300 -1.9% |
| 2014 | $2,592 | $118,500 |
| 2013 | -- | $118,500 |
| 2012 | -- | $118,500 |
| 2011 | -- | $118,500 -2% |
| 2010 | -- | $120,900 |
| 2009 | -- | $120,900 -6% |
| 2008 | -- | $128,600 |
| 2007 | -- | $128,600 +1.4% |
| 2006 | -- | $126,800 |
| 2005 | -- | $126,800 +140788.9% |
| 2003 | -- | $90 |
Find assessor info on the county website
Monthly payment
Est. payment
Payment breakdown
Explore the cost of this home by adjusting the details. Changes won't be saved.Climate risks
Neighborhood: 50009
Nearby schools
Schools provided by the listing agent
- District: Southeast Polk
Source: DMMLS. This data may not be complete. We recommend contacting the local school district to confirm school assignments for this home.
Similar homes
- $212,0002 bd3 ba1.3k sqft947 Red Hawk Way SE, Altoona, IA 50009For Sale
 MLS ID #748586, Mary Hamilton Ross, RE/MAX Precision. DMMLS
 - $216,0002 bd3 ba1.3k sqft2239 3rd Ave SW, Altoona, IA 50009For Sale
 MLS ID #747462, Tiffany Marcum, The American Real Estate Co.. DMMLS
 - $219,9003 bd1 ba925 sqft603 6th Street Pl SE, Altoona, IA 50009For Sale
 MLS ID #750210, Jaemi Poncy, RE/MAX Revolution. DMMLS
 - $208,0002 bd3 ba1.1k sqft2837 Orinoco Ct SW, Altoona, IA 50009For Sale
 MLS ID #747595, Melanie Hurt, VIA Group, REALTORS. DMMLS
 - $312,9003 bd3 ba1.4k sqft2004 Country Cove Ln, Altoona, IA 50009For Sale
 MLS ID #71401, Danielle Gibson, CENTURY 21 SIGNATURE-Ames. CIBR
