Stunning 2-bedroom, 2.5-bathroom townhome in a quiet Johnston neighborhood.
Main level offer open layout with living room and kitchen. Features laminate floors, a center island, stainless steel appliances, and a half bath.
Upstairs: Oversized master with bathroom and walk-in closet, second bedroom, full bath, and laundry area with washer and dryer.
Lower level: Entry foyer and attached 2-car garage.
Conveniently located just north of I-35/80, and close to shopping, dining, and a bike trail.
Monthly association dues cover lawn care, snow removal, exterior maintenance, and trash services!
Schedule a showing today!
All information obtained from seller and public records.
For sale
$198,000
5573 Boston Ct, Johnston, IA 50131
2beds
1,152sqft
Townhouse, Condominium
Built in 2005
579 Square Feet Lot
$-- Zestimate®
$172/sqft
$275/mo HOA
What's special
Half bathLaminate floorsCenter islandSecond bedroomStainless steel appliancesEntry foyer
- 77 days
- 158
- 13
Zillow last checked:
Listing updated:
Listed by:
Sanela Kremic (515)639-1064,
RE/MAX Precision
Source: DMMLS,MLS#: 746140 Originating MLS: Des Moines Area Association of REALTORS
Originating MLS: Des Moines Area Association of REALTORSFacts & features
Interior
Bedrooms & bathrooms
- Bedrooms: 2
- Bathrooms: 3
- Full bathrooms: 2
- 1/2 bathrooms: 1
Heating
- Forced Air, Gas, Natural Gas
Cooling
- Central Air
Appliances
- Included: Dryer, Dishwasher, Microwave, Refrigerator, Washer
- Laundry: Upper Level
Features
- Eat-in Kitchen, Cable TV
- Flooring: Carpet, Vinyl
- Number of fireplaces: 1
- Fireplace features: Electric
Interior area
- Total structure area: 1,152
- Total interior livable area: 1,152 sqft
Property
Parking
- Total spaces: 2
- Parking features: Attached, Garage, Two Car Garage
- Attached garage spaces: 2
Features
- Levels: Two
- Stories: 2
Lot
- Size: 579 Square Feet
Details
- Parcel number: 24101000015014
- Zoning: PUD
Construction
Type & style
- Home type: Townhouse
- Architectural style: Two Story
- Property subtype: Townhouse, Condominium
Materials
- Stone, Vinyl Siding
- Foundation: Slab
- Roof: Asphalt,Shingle
Condition
- Resale
- New construction: No
- Year built: 2005
Utilities & green energy
- Sewer: Public Sewer
- Water: Public
Community & HOA
HOA
- Has HOA: Yes
- HOA fee: $275 monthly
- HOA name: Village at Johnston Station
- Second HOA name: Self Managed
Location
- Region: Johnston
Financial & listing details
- Price per square foot: $172/sqft
- Tax assessed value: $188,200
- Annual tax amount: $3,114
- Date on market: 7/28/2026
- Listing terms: Cash,Conventional,FHA,VA Loan
- Road surface type: Concrete
Estimated market value
Not available
Estimated sales range
Not available
Not available
Price history
| Date | Event | Price |
|---|---|---|
| 7/28/2026 | Listed for sale | $198,000-1%$172/sqft |
Source:  DMMLS #746140 Report a problem DMMLS #746140 Report a problem | ||
| 7/22/2024 | Listing removed | -- |
Source: DMMLS #696828 Report a problem | ||
| 6/7/2024 | Listed for sale | $200,000+48.1%$174/sqft |
Source: DMMLS #696828 Report a problem | ||
| 3/24/2021 | Listing removed | -- |
Source: Owner Report a problem | ||
| 4/17/2019 | Sold | $135,000+0.1%$117/sqft |
Source: Public Record Report a problem | ||
| 3/18/2019 | Pending sale | $134,900$117/sqft |
Source: Owner Report a problem | ||
| 3/8/2019 | Listed for sale | $134,900+12.9%$117/sqft |
Source: Owner Report a problem | ||
| 6/12/2015 | Sold | $119,500$104/sqft |
Source: DMMLS #453982 Report a problem | ||
| 5/8/2015 | Listed for sale | $119,500+13.8%$104/sqft |
Source: Iowa Realty Co., Inc. #453982 Report a problem | ||
| 7/9/2012 | Sold | $105,000-3.2%$91/sqft |
Source: DMMLS #399915 Report a problem | ||
| 5/15/2012 | Pending sale | $108,500$94/sqft |
Source: CENTURY 21 Signature Real Estate #399915 Report a problem | ||
| 4/21/2012 | Listed for sale | $108,500-13.5%$94/sqft |
Source: Century 21 Signature Real Estate #399915 Report a problem | ||
| 8/30/2006 | Sold | $125,500$109/sqft |
Source: Public Record Report a problem | ||
Public tax history
| Year | Property taxes | Tax assessment |
|---|---|---|
| 2025 | $2,828 +5.1% | $188,200 +17.3% |
| 2024 | $2,690 +3.2% | $160,400 |
| 2023 | $2,606 -10.5% | $160,400 +17.3% |
| 2022 | $2,912 -3.2% | $136,700 |
| 2021 | $3,008 +1.7% | $136,700 +1.6% |
| 2020 | $2,958 +8.8% | $134,500 |
| 2019 | $2,718 +2.7% | $134,500 +9.3% |
| 2018 | $2,646 | $123,100 |
| 2017 | $2,646 +7.1% | $123,100 +6.4% |
| 2016 | $2,470 | $115,700 |
| 2015 | $2,470 +2.9% | $115,700 +8.8% |
| 2014 | $2,400 | $106,300 |
| 2013 | -- | $106,300 -3.5% |
| 2012 | -- | $110,100 |
| 2011 | -- | $110,100 -7.6% |
| 2010 | -- | $119,100 |
| 2009 | -- | $119,100 -5.7% |
| 2008 | -- | $126,300 |
| 2007 | -- | $126,300 +149.1% |
| 2006 | -- | $50,700 |
Find assessor info on the county website
Monthly payment
Est. payment
Payment breakdown
Explore the cost of this home by adjusting the details. Changes won't be saved.Climate risks
Neighborhood: 50131
Nearby schools
Schools provided by the listing agent
- District: Johnston
Source: DMMLS. This data may not be complete. We recommend contacting the local school district to confirm school assignments for this home.

Similar homes
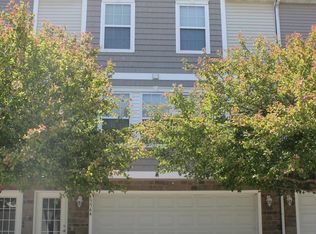
- $180,0002 bd2 ba1k sqft5618 Linden Cir, Johnston, IA 50131For Sale
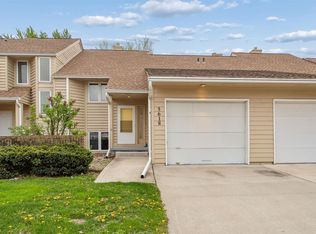 MLS ID #739203, Brenda Frank, Iowa Realty Beaverdale. DMMLS
 - $209,9002 bd3 ba1.4k sqft5414 Longview Ct Unit 2, Johnston, IA 50131For Sale
 MLS ID #748671, Brandon Winn, Iowa Realty Mills Crossing. DMMLS
 - $235,0002 bd3 ba1.4k sqft5428 Longview Ct Unit 3, Johnston, IA 50131For Sale
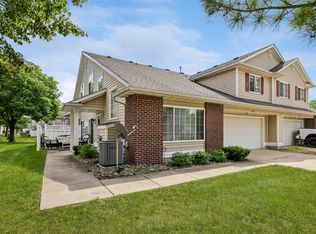 MLS ID #748873, Adela Blazevic, Realty ONE Group Impact. DMMLS
 - $204,9002 bd3 ba1.2k sqft3600 SE Glenstone Dr Unit 206, Grimes, IA 50111For Sale
 MLS ID #742740, Lisa Li, Realty ONE Group Impact. DMMLS
 - $197,0002 bd3 ba1.1k sqft15315 Townsend Ave, Urbandale, IA 50323For Sale
 MLS ID #71189, Kris Gardner, RE/MAX Concepts- Huxley. CIBR
