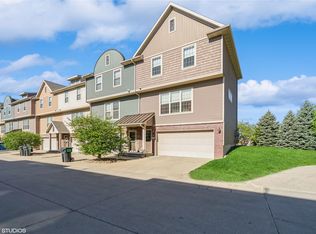
Welcome home to this beautifully maintained, move-in-ready townhome in the heart of Grimes! Offering over 1,280 square feet of finished living space this 2-bedroom, 2.5-bath home combines comfort, style, and convenience.
Step inside to discover brand-new carpeted steps and fresh paint throughout, giving the home a bright and updated feel. The open-concept main level features a spacious living room, a functional kitchen with plenty of cabinet space, all new stainless steel appliances, built in desk area and a convenient half bath—perfect for everyday living and entertaining. Upstairs, you'll find two generously sized bedrooms, each with its own private full bathroom, offering privacy for family members or guests. The lower level provides endless possibilities for future finish as a second living area, home office, fitness room, playroom, or hobby space. Complete with a 2-car attached garage and ideally located just minutes from shopping, dining, parks, and easy access to Highway 141, this home offers low-maintenance living in one of Grimes' most convenient locations. Don't miss your opportunity to make this beautiful home yours!
For sale
Price cut: $5K (8/20)
$205,000
3600 SE Glenstone Dr Unit 808, Grimes, IA 50111
2beds
1,280sqft
Townhouse, Condominium
Built in 2006
-- sqft lot
$203,000 Zestimate®
$160/sqft
$175/mo HOA
What's special
Two generously sized bedroomsConvenient half bathFresh paint throughoutBright and updated feelBrand-new carpeted stepsOpen-concept main level
- 28 days |
- 389 |
- 27 |
Zillow last checked:
Listing updated:
Listed by:
Ashley Carter ashley@ashleycarterrealestate.com,
RE/MAX Real Estate Center
Source: DMMLS,MLS#: 746292 Originating MLS: Des Moines Area Association of REALTORS
Originating MLS: Des Moines Area Association of REALTORSFacts & features
Interior
Bedrooms & bathrooms
- Bedrooms: 2
- Bathrooms: 3
- Full bathrooms: 2
- 1/2 bathrooms: 1
Heating
- Forced Air, Gas, Natural Gas
Cooling
- Central Air
Appliances
- Included: Cooktop, Dryer, Dishwasher, Microwave, Refrigerator, Stove, Washer
- Laundry: Upper Level
Features
- Eat-in Kitchen, Window Treatments
- Flooring: Carpet
- Basement: Unfinished
Interior area
- Total structure area: 1,280
- Total interior livable area: 1,280 sqft
Property
Parking
- Total spaces: 2
- Parking features: Attached, Garage, Two Car Garage
- Attached garage spaces: 2
Features
- Levels: Two
- Stories: 2
- Patio & porch: Deck
- Exterior features: Deck
Details
- Parcel number: 31100305434808
- Zoning: Res
Construction
Type & style
- Home type: Townhouse
- Architectural style: Two Story
- Property subtype: Townhouse, Condominium
Materials
- Brick, Vinyl Siding
- Foundation: Poured
- Roof: Asphalt,Shingle
Condition
- Resale
- New construction: No
- Year built: 2006
Utilities & green energy
- Sewer: Public Sewer
- Water: Public
Community & HOA
Community
- Features: Snow Removal
- Security: Smoke Detector(s)
HOA
- Has HOA: Yes
- Services included: Maintenance Grounds, Snow Removal
- HOA fee: $175 monthly
- HOA name: Glenstone Trail HOA
- Second HOA name: Stanbrough Realty
- Second HOA phone: 515-334-3345
Location
- Region: Grimes
Financial & listing details
- Price per square foot: $160/sqft
- Tax assessed value: $210,400
- Annual tax amount: $3,351
- Date on market: 7/30/2026
- Cumulative days on market: 28 days
- Listing terms: Cash,Conventional,FHA,VA Loan
- Road surface type: Concrete
Estimated market value
$203,000
$193,000 - $213,000
$1,620/mo
Price history
| Date | Event | Price |
|---|---|---|
| 8/20/2026 | Price change | $205,000-2.4%$160/sqft |
Source:  DMMLS #746292 Report a problem DMMLS #746292 Report a problem | ||
| 7/30/2026 | Listed for sale | $210,000+44.8%$164/sqft |
Source: DMMLS #746292 Report a problem | ||
| 6/19/2007 | Sold | $145,000$113/sqft |
Source: Public Record Report a problem | ||
Public tax history
| Year | Property taxes | Tax assessment |
|---|---|---|
| 2025 | $3,286 +3.2% | $210,400 +3.2% |
| 2024 | $3,184 +11.1% | $203,900 |
| 2023 | $2,866 -11% | $203,900 +28.6% |
| 2022 | $3,222 -2.4% | $158,500 |
| 2021 | $3,300 +1% | $158,500 +3.3% |
| 2020 | $3,266 +1.5% | $153,500 |
| 2019 | $3,218 +2.2% | $153,500 +9.2% |
| 2018 | $3,150 | $140,600 |
| 2017 | $3,150 +5.6% | $140,600 +5.3% |
| 2016 | $2,984 | $133,500 |
| 2015 | $2,984 +9.9% | $133,500 +7% |
| 2014 | $2,714 | $124,800 |
| 2013 | -- | $124,800 -3% |
| 2012 | -- | $128,700 |
| 2011 | -- | $128,700 -7% |
| 2010 | -- | $138,400 |
| 2009 | -- | $138,400 +0.2% |
| 2008 | -- | $138,100 +38% |
| 2007 | -- | $100,060 |
Find assessor info on the county website
Monthly payment
Est. payment
Payment breakdown
Explore the cost of this home by adjusting the details. Changes won't be saved.Climate risks
Neighborhood: 50111
Nearby schools
GreatSchools rating
- 4/10Horizon Elementary SchoolGrades: K-5Distance: 0.7 mi
- 8/10Summit Middle SchoolGrades: 6-7Distance: 0.9 mi
- 9/10Johnston Senior High SchoolGrades: 10-12Distance: 1.3 mi
Schools provided by the listing agent
- District: Johnston
Source: DMMLS. This data may not be complete. We recommend contacting the local school district to confirm school assignments for this home.
- $224,8003 bd3 ba1.2k sqft3600 SE Glenstone Dr UNIT 605, Grimes, IA 50111Sold
- $210,0002 bd3 ba1.2k sqft3600 SE Glenstone Dr UNIT 701, Grimes, IA 50111Sold
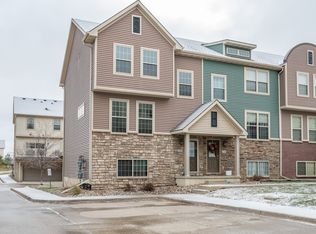
- $212,0003 bd3 ba1.4k sqft3600 SE Glenstone Dr UNIT 309, Grimes, IA 50111Sold
- $207,0002 bd3 ba1.2k sqft3600 SE Glenstone Dr UNIT 308, Grimes, IA 50111Sold

- $207,0002 bd3 ba1.2k sqft3600 SE Glenstone Dr UNIT 602, Grimes, IA 50111Sold
- $218,0003 bd3 ba1.4k sqft3600 SE Glenstone Dr UNIT 601, Grimes, IA 50111Sold
- $210,0002 bd3 ba1.2k sqft3600 SE Glenstone Dr UNIT 202, Grimes, IA 50111Sold
- $193,9002 bd3 ba1.2k sqft3600 SE Glenstone Dr UNIT 204, Grimes, IA 50111Sold
A local agent can set up tours, give advice and negotiate with sellers.
Similar homes
- $204,9002 bd3 ba1.2k sqft3600 SE Glenstone Dr Unit 206, Grimes, IA 50111For Sale
 MLS ID #742740, Lisa Li, Realty ONE Group Impact. DMMLS
 - $210,0002 bd3 ba1.1k sqft105 SE Little Beaver Ct, Grimes, IA 50111For Sale
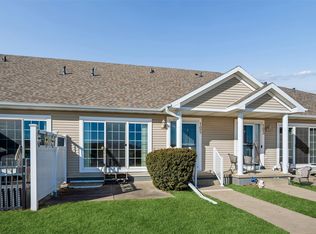 MLS ID #734258, Teresa Speck, LPT Realty, LLC. DMMLS
 - $185,0002 bd2 ba1k sqft2150 NE 18th St Unit 42, Grimes, IA 50111For Sale
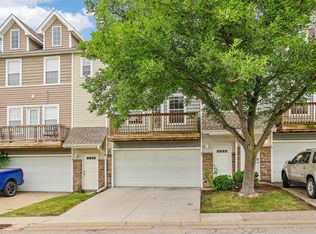 MLS ID #746543, JANA COX, Iowa Realty Mills Crossing. DMMLS
 - $190,0002 bd2 ba1k sqft2150 NE 18th St Unit 45, Grimes, IA 50111For Sale
 MLS ID #744955, Andraya Stender, LPT Realty, LLC. DMMLS
 - $178,2222 bd2 ba1k sqft2150 NE 18th St Unit 115, Grimes, IA 50111For SaleMLS ID #747180, Stephen Kerr, Century 21 Signature. DMMLS
- $214,9002 bd3 ba1.4k sqft5462 Longview Ct Unit 1, Johnston, IA 50131For SaleMLS ID #744830, Zineta Imamovic, Realty ONE Group Impact. DMMLS
- $198,0002 bd3 ba1.1k sqft5573 Boston Ct, Johnston, IA 50131For SaleMLS ID #746140, Sanela Kremic, RE/MAX Precision. DMMLS
- $206,0002 bd3 ba1.1k sqft4316 153rd St, Urbandale, IA 50323For SaleMLS ID #730760, Charles Goodall, Goodall Properties LLC. DMMLS
- $229,9003 bd2 ba1.4k sqft900 67th St Unit 306, West Des Moines, IA 50266For SaleMLS ID #747849, Matt Klein, RE/MAX Concepts. DMMLS
- $189,9002 bd2 ba1.2k sqft811 Burr Oaks Dr Unit 806, West Des Moines, IA 50266For SaleMLS ID #747317, Sara Macias, RE/MAX Revolution. DMMLS
- $215,0002 bd2 ba1.2k sqft1040 68th St Unit 5, West Des Moines, IA 50266For SaleMLS ID #746399, LUCREZIA MOORE, Iowa Realty Mills Crossing. DMMLS
- $188,0002 bd2 ba1k sqft15208 Greenbelt Dr, Urbandale, IA 50323For SaleMLS ID #742745, Erin Rundall, Keller Williams Realty GDM. DMMLS
- $244,9003 bd3 ba1.4k sqft5484 Longview Ct Unit 6, Johnston, IA 50131For SaleMLS ID #737313, Marizela Usher, Keller Williams Realty GDM. DMMLS
- $210,0002 bd3 ba1.1k sqft2005 SW 35th St #202, Ankeny, IA 50021For SaleMLS ID #746239, Chase VanLoon, LPT Realty, LLC. DMMLS
- $216,0002 bd3 ba1.3k sqft2239 3rd Ave SW, Altoona, IA 50009For SaleMLS ID #747462, Tiffany Marcum, The American Real Estate Co.. DMMLS
- $215,0002 bd3 ba1.3k sqft1400 S 52nd St Unit 21, West Des Moines, IA 50265For SaleMLS ID #744352, Brett Mote, Realty ONE Group Impact. DMMLS
- $182,0003 bd2 ba1.2k sqft10325 Essex Dr Unit 11, Johnston, IA 50131For SaleMLS ID #743380, Mason Good, RE/MAX Revolution. DMMLS
- $215,0002 bd2 ba1.2k sqft7425 Wistful Vista Dr Unit 305, West Des Moines, IA 50266For SaleMLS ID #746666, Kasey Kliegl, RE/MAX Concepts. DMMLS
- $210,0003 bd3 ba1.3k sqft8601 Westown Pkwy Unit 34106, West Des Moines, IA 50266For SaleMLS ID #744705, Deanna Lane, Iowa Realty Mills Crossing. DMMLS
- $225,0002 bd3 ba1.3k sqft592 SE Williams Ct, Waukee, IA 50263For SaleMLS ID #744877, MIKE BRAY, Iowa Realty Mills Crossing. DMMLS
