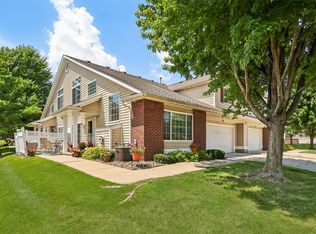
Move-in-ready 3-bedroom, 3-bathroom home in Johnston. Enjoy a prime location with quick interstate access and just minutes from Target, Home Depot, and local grocery stores. You will love the updates - including flooring, kitchen, AC, garage door, and fresh paint throughout. Plus, all appliances stay. Making your move that much easier!
For sale
Price cut: $4K (7/10)
$255,000
5484 Longview Ct Unit 6, Johnston, IA 50131
3beds
1,438sqft
:
Get pre-qualified$2,066/mo
Townhouse, Condominium
Built in 1999
1,393 Square Feet Lot
$-- Zestimate®
$177/sqft
$250/mo HOA
What's special
Garage doorFresh paint throughoutAll appliances stay
- 116 days |
- 425 |
- 20 |
Zillow last checked:
Listing updated:
Listed by:
Marizela Usher (515)371-5983,
Keller Williams Realty GDM
Source: DMMLS,MLS#: 737313 Originating MLS: Des Moines Area Association of REALTORS
Originating MLS: Des Moines Area Association of REALTORSFacts & features
Interior
Bedrooms & bathrooms
- Bedrooms: 3
- Bathrooms: 3
- Full bathrooms: 2
- 3/4 bathrooms: 1
Heating
- Forced Air, Gas, Natural Gas
Cooling
- Central Air
Appliances
- Included: Dryer, Dishwasher, Microwave, Refrigerator, Stove, Washer
Features
- Number of fireplaces: 1
- Fireplace features: Gas, Vented
Interior area
- Total structure area: 1,438
- Total interior livable area: 1,438 sqft
Property
Parking
- Total spaces: 2
- Parking features: Attached, Garage, Two Car Garage
- Attached garage spaces: 2
Features
- Levels: Two
- Stories: 2
Lot
- Size: 1,393 Square Feet
- Dimensions: 36.5 x 38.3
- Features: Rectangular Lot
Details
- Parcel number: 24100348292000
- Zoning: R
Construction
Type & style
- Home type: Townhouse
- Architectural style: Two Story
- Property subtype: Townhouse, Condominium
Materials
- Vinyl Siding
- Foundation: Poured, Slab
- Roof: Asphalt,Shingle
Condition
- Year built: 1999
Utilities & green energy
- Sewer: Public Sewer
- Water: Public
Community & HOA
HOA
- Has HOA: Yes
- HOA fee: $250 monthly
- HOA name: Bent Tree Villas
- Second HOA name: Sentry Mgmt
- Second HOA phone: 515-222-3699
Location
- Region: Johnston
Financial & listing details
- Price per square foot: $177/sqft
- Tax assessed value: $217,100
- Annual tax amount: $3,592
- Date on market: 4/1/2026
- Cumulative days on market: 116 days
- Listing terms: Cash,Conventional,FHA,VA Loan
- Road surface type: Concrete
Estimated market value
Not available
Estimated sales range
Not available
Not available
Price history
| Date | Event | Price |
|---|---|---|
| 7/10/2026 | Price change | $255,000-1.5%$177/sqft |
Source:  DMMLS #737313 Report a problem DMMLS #737313 Report a problem | ||
| 4/1/2026 | Listed for sale | $259,000+172.6%$180/sqft |
Source: DMMLS #737313 Report a problem | ||
| 4/9/2012 | Sold | $95,000-13.6%$66/sqft |
Source: DMMLS #393270 Report a problem | ||
| 2/2/2012 | Listed for sale | $109,900-7.6%$76/sqft |
Source: RE/MAX Real Estate Concepts #393270 Report a problem | ||
| 12/14/2011 | Listing removed | $118,900$83/sqft |
Source: RE/MAX Real Estate Conceptsdoug #393270 Report a problem | ||
| 11/30/2011 | Listed for sale | $118,900+16.3%$83/sqft |
Source: RE/MAX Real Estate Concepts #393270 Report a problem | ||
| 9/26/2011 | Sold | $102,231-23.1%$71/sqft |
Source: Public Record Report a problem | ||
| 9/30/2003 | Sold | $133,000+15.2%$92/sqft |
Source: Public Record Report a problem | ||
| 5/8/2001 | Sold | $115,500$80/sqft |
Source: Public Record Report a problem | ||
Public tax history
| Year | Property taxes | Tax assessment |
|---|---|---|
| 2025 | $3,402 +5.1% | $217,100 +12.5% |
| 2024 | $3,236 -0.4% | $193,000 |
| 2023 | $3,250 -10.5% | $193,000 +13.3% |
| 2022 | $3,630 +3% | $170,400 |
| 2021 | $3,524 +1.6% | $170,400 +8.1% |
| 2020 | $3,468 +2.9% | $157,600 |
| 2019 | $3,370 +2.6% | $157,600 +11% |
| 2018 | $3,284 | $142,000 |
| 2017 | $3,284 +9.2% | $142,000 +9% |
| 2016 | $3,008 | $130,300 |
| 2015 | $3,008 +7.5% | $130,300 +5.2% |
| 2014 | $2,798 | $123,900 |
| 2013 | -- | $123,900 +0.2% |
| 2012 | -- | $123,700 |
| 2011 | -- | $123,700 -6.1% |
| 2010 | -- | $131,800 |
| 2009 | -- | $131,800 -0.2% |
| 2008 | -- | $132,000 |
| 2007 | -- | $132,000 +2.6% |
| 2006 | -- | $128,600 |
| 2005 | -- | $128,600 +9.4% |
| 2003 | -- | $117,570 +2.1% |
| 2002 | -- | $115,150 +4.3% |
| 2001 | -- | $110,440 |
Find assessor info on the county website
Monthly payment
Est. payment
Payment breakdown
Explore the cost of this home by adjusting the details. Changes won't be saved.Climate risks
Neighborhood: 50131
Nearby schools
GreatSchools rating
- 4/10Horizon Elementary SchoolGrades: K-5Distance: 0.5 mi
- 8/10Summit Middle SchoolGrades: 6-7Distance: 0.4 mi
- 9/10Johnston Senior High SchoolGrades: 10-12Distance: 1.2 mi
Schools provided by the listing agent
- District: Johnston
Source: DMMLS. This data may not be complete. We recommend contacting the local school district to confirm school assignments for this home.
- $246,0003 bd2 ba1.4k sqft5484 Longview Ct UNIT 8, Johnston, IA 50131Sold

- $236,2003 bd2 ba1.4k sqft5484 Longview Ct UNIT 5, Johnston, IA 50131Off Market
- $218,9003 bd2 ba1.4k sqft5484 Longview Ct UNIT 7, Johnston, IA 50131Off Market
- $240,8003 bd2 ba1.4k sqft5484 Longview Ct UNIT 1, Johnston, IA 50131Off Market
- $213,8003 bd3 ba1.4k sqft5484 Longview Ct UNIT 2, Johnston, IA 50131Off Market
- $214,8003 bd3 ba1.4k sqft5484 Longview Ct UNIT 3, Johnston, IA 50131Off Market
- $230,4003 bd2 ba1.4k sqft5484 Longview Ct UNIT 4, Johnston, IA 50131Off Market
- $219,9003 bd3 ba1.4k sqft5488 Longview Ct UNIT 7, Johnston, IA 50131Off Market
A local agent can set up tours, give advice and negotiate with sellers.
Similar homes
- $219,9002 bd3 ba1.4k sqft5462 Longview Ct Unit 1, Johnston, IA 50131For Sale
 MLS ID #744830, Zineta Imamovic, Realty ONE Group Impact. DMMLS
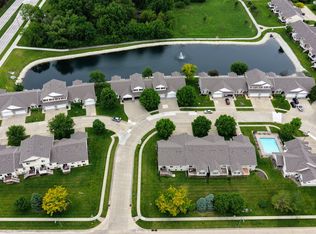
 - $257,5004 bd4 ba1.5k sqft10026 Bayern Ln, Johnston, IA 50131For Sale
 MLS ID #737944, Cy Phillips, Space Simply. DMMLS
 - $219,9002 bd3 ba1.4k sqft10104 Agate Ln, Johnston, IA 50131For Sale
 MLS ID #738985, Erin Green, RE/MAX Revolution. DMMLS
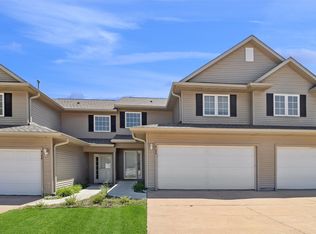
 - $219,9002 bd3 ba1.3k sqft4154 100th St #14, Urbandale, IA 50322For Sale
 MLS ID #745117, Amy Wiederin, LPT Realty, LLC. DMMLS
 - $198,0002 bd3 ba1.1k sqft5549 Kirkland Ct, Johnston, IA 50131For SaleMLS ID #743469, Michael Hidder, LPT Realty, LLC. DMMLS
- $210,0002 bd3 ba1.1k sqft105 SE Little Beaver Ct, Grimes, IA 50111For SaleMLS ID #734258, Teresa Speck, LPT Realty, LLC. DMMLS
- $182,0003 bd2 ba1.2k sqft10325 Essex Dr Unit 11, Johnston, IA 50131For SaleMLS ID #743380, Mason Good, RE/MAX Revolution. DMMLS
- $259,9002 bd4 ba1.6k sqft2618 82nd St, Urbandale, IA 50322For SaleMLS ID #738198, David Namink, LPT Realty, LLC. DMMLS
- $244,9003 bd2 ba1.4k sqft4425 Mills Civic Pkwy Unit 601, West Des Moines, IA 50265For SaleMLS ID #744911, Tony Muse, RE/MAX Precision. DMMLS
- $223,0002 bd2 ba1.1k sqft10500 Meredith Dr APT 6, Des Moines, IA 50322For SaleMLS ID #743369, David Charlson, PROmetro Realty. DMMLS
- $209,0002 bd3 ba1.2k sqft3600 SE Glenstone Dr Unit 206, Grimes, IA 50111For SaleMLS ID #742740, Lisa Li, Realty ONE Group Impact. DMMLS
- $244,9003 bd3 ba1.6k sqft4909 W Park Dr, West Des Moines, IA 50266For SaleMLS ID #742622, HAIM NAGGAR, Iowa Realty South. DMMLS
- $235,0002 bd3 ba1.2k sqft2428 81st Cir, Urbandale, IA 50322For SaleMLS ID #735310, Megan Hill Mitchum, Century 21 Signature. DMMLS
- $250,0003 bd3 ba1.6k sqft263 SE Booth Ave, Waukee, IA 50263For SaleMLS ID #744596, Gina Swanson, Century 21 Signature. DMMLS
- $255,0003 bd3 ba1.6k sqft225 SE Booth Ave, Waukee, IA 50263For SaleMLS ID #744195, Mohamed Ali, Iowa Realty Mills Crossing. DMMLS
- $279,0003 bd3 ba1.2k sqft4400 Ep True Pkwy Unit 64, West Des Moines, IA 50265For SaleMLS ID #743153, Donna Levering, Keller Williams Realty GDM. DMMLS
- $217,5002 bd3 ba1.4k sqft10415 Hickory Dr Unit 9, Urbandale, IA 50322For SaleMLS ID #735776, Wayde Burkhart, Realty ONE Group Impact. DMMLS
- $299,9002 bd3 ba1k sqft5833 NW 50th St, Johnston, IA 50131For SaleMLS ID #743211, Katey Farrell, RE/MAX Precision. DMMLS
- $339,9993 bd3 ba1.5k sqft5928 NW 50th St, Johnston, IA 50131For SaleMLS ID #740157, Tini Bajwa, RE/MAX Concepts. DMMLS
- $250,0003 bd3 ba1.6k sqft226 SE Booth Ave, Waukee, IA 50263For SaleMLS ID #738393, Gee Nayou, Keller Williams Realty GDM. DMMLS
