Enjoy approximately 2,400 sq. ft. of living space in one of the largest condo floor plans in the community! This pet-friendly home offers a finished walkout lower level complete with a full bath and potential 3rd bedroom or flexible living space. Relax in the 3-season porch, enjoy the outdoor patio, and take advantage of direct bike trail access connecting you to downtown Des Moines and the western suburbs.
The current owner has invested over $150,000 in premium upgrades and improvements in just the past few years, creating a home that truly stands out from the competition. Major improvements include a new roof, siding, deck, windows, garage door, and HVAC system. Inside, you'll find extensive updates throughout, including new flooring, paint, trim, light fixtures, window shades, a remodeled kitchen, updated bathrooms, a stunning stone fireplace accent wall, and a remodeled main-level bar area.
With one of the largest floor plans in the community, extensive high-end updates, and a prime location, this home offers exceptional value, quality, and peace of mind. Don't miss this opportunity to own a beautifully updated home with generous living space, extensive upgrades.
Pending
Price cut: $15.1K (10/10)
$199,900
2618 82nd St, Urbandale, IA 50322
2beds
1,666sqft
Townhouse, Condominium
Built in 1987
7,361 Square Feet Lot
$198,300 Zestimate®
$120/sqft
$650/mo HOA
What's special
Remodeled main-level bar areaUpdated bathroomsGenerous living spaceNew flooringRemodeled kitchenOutdoor patioNew roof
- 6 days
- 185
- 9
Zillow last checked:
Listing updated:
Listed by:
David Namink (515)480-3103,
LPT Realty, LLC
Source: DMMLS,MLS#: 738198 Originating MLS: Des Moines Area Association of REALTORS
Originating MLS: Des Moines Area Association of REALTORSFacts & features
Interior
Bedrooms & bathrooms
- Bedrooms: 2
- Bathrooms: 4
- Full bathrooms: 3
- 1/2 bathrooms: 1
Heating
- Forced Air, Gas, Natural Gas
Cooling
- Central Air
Appliances
- Included: Dryer, Dishwasher, Microwave, Refrigerator, Stove, Washer
Features
- Dining Area
- Flooring: Carpet, Hardwood, Tile
- Basement: Finished,Partially Finished
- Number of fireplaces: 1
- Fireplace features: Gas, Vented
Interior area
- Total structure area: 1,666
- Total interior livable area: 1,666 sqft
- Finished area below ground: 800
Property
Parking
- Total spaces: 2
- Parking features: Attached, Garage, Two Car Garage
- Attached garage spaces: 2
Features
- Levels: Two
- Stories: 2
- Patio & porch: Deck, Open, Patio, Porch, Screened
- Exterior features: Deck, Enclosed Porch, Patio
Lot
- Size: 7,361 Square Feet
- Features: Pond on Lot
Details
- Parcel number: 31200559756000
- Zoning: PUD
Construction
Type & style
- Home type: Townhouse
- Architectural style: Two Story
- Property subtype: Townhouse, Condominium
Materials
- See Remarks
- Foundation: Block
- Roof: Asphalt,Shingle
Condition
- Year built: 1987
Utilities & green energy
- Sewer: Public Sewer
- Water: Public
Community & HOA
Community
- Features: Community Pool, Snow Removal
HOA
- Has HOA: Yes
- Services included: Maintenance Grounds, Maintenance Structure, Recreation Facilities, Snow Removal
- HOA fee: $650 monthly
- HOA name: Cobblestone Owners Association
- Second HOA name: West Property Management
- Second HOA phone: 515-778-7590
Location
- Region: Urbandale
Financial & listing details
- Price per square foot: $120/sqft
- Tax assessed value: $260,700
- Annual tax amount: $3,974
- Date on market: 4/9/2026
- Cumulative days on market: 190 days
- Listing terms: Cash,Conventional
- Road surface type: Concrete
Estimated market value
$198,300
$188,000 - $208,000
$1,961/mo
Price history
| Date | Event | Price |
|---|---|---|
| 10/12/2026 | Pending sale | $199,900$120/sqft |
Source:  DMMLS #738198 Report a problem DMMLS #738198 Report a problem | ||
| 10/10/2026 | Price change | $199,900-7%$120/sqft |
Source: DMMLS #738198 Report a problem | ||
| 9/25/2026 | Price change | $215,000-14.3%$129/sqft |
Source: DMMLS #738198 Report a problem | ||
| 9/16/2026 | Price change | $251,000-2%$151/sqft |
Source: DMMLS #738198 Report a problem | ||
| 8/15/2026 | Price change | $256,000+7.1%$154/sqft |
Source: DMMLS #738198 Report a problem | ||
| 8/7/2026 | Price change | $239,000-2.4%$143/sqft |
Source: DMMLS #738198 Report a problem | ||
| 7/31/2026 | Price change | $245,000-5.7%$147/sqft |
Source: DMMLS #738198 Report a problem | ||
| 7/17/2026 | Price change | $259,900-3.4%$156/sqft |
Source: DMMLS #738198 Report a problem | ||
| 6/11/2026 | Price change | $269,000-2.2%$161/sqft |
Source: DMMLS #738198 Report a problem | ||
| 5/27/2026 | Price change | $275,000-23.6%$165/sqft |
Source: DMMLS #738198 Report a problem | ||
| 5/4/2026 | Price change | $359,900+24.1%$216/sqft |
Source: DMMLS #738198 Report a problem | ||
| 4/24/2026 | Price change | $289,900-6.2%$174/sqft |
Source: DMMLS #738198 Report a problem | ||
| 4/10/2026 | Listed for sale | $309,000+54.5%$185/sqft |
Source: DMMLS #738198 Report a problem | ||
| 9/15/2023 | Sold | $200,000-16%$120/sqft |
Source: DMMLS #674572 Report a problem | ||
| 8/18/2023 | Pending sale | $238,000$143/sqft |
Source: DMMLS #674572 Report a problem | ||
| 8/7/2023 | Price change | $238,000-2.1%$143/sqft |
Source: DMMLS #674572 Report a problem | ||
| 7/21/2023 | Price change | $243,000-2%$146/sqft |
Source: DMMLS #674572 Report a problem | ||
| 6/28/2023 | Price change | $248,000-0.8%$149/sqft |
Source: DMMLS #674572 Report a problem | ||
| 6/14/2023 | Pending sale | $250,000$150/sqft |
Source: DMMLS #674572 Report a problem | ||
| 6/2/2023 | Listed for sale | $250,000+40.5%$150/sqft |
Source: DMMLS #674572 Report a problem | ||
| 5/15/2015 | Sold | $177,900-1.1%$107/sqft |
Source: DMMLS #451574 Report a problem | ||
| 4/3/2015 | Listed for sale | $179,900-9.8%$108/sqft |
Source: Iowa Realty Co., Inc. #451574 Report a problem | ||
| 10/21/2014 | Listing removed | $199,500$120/sqft |
Source: Iowa Realty Co., Inc. #439625 Report a problem | ||
| 7/17/2014 | Listed for sale | $199,500+5%$120/sqft |
Source: Iowa Realty Co., Inc. #439625 Report a problem | ||
| 8/1/2013 | Sold | $190,000$114/sqft |
Source: Public Record Report a problem | ||
Public tax history
| Year | Property taxes | Tax assessment |
|---|---|---|
| 2025 | $3,974 +6.4% | $260,700 +3.5% |
| 2024 | $3,734 -11.2% | $252,000 |
| 2023 | $4,204 +1.3% | $252,000 +8.5% |
| 2022 | $4,152 +2.7% | $232,300 |
| 2021 | $4,042 +1.6% | $232,300 +8.2% |
| 2020 | $3,978 +2.6% | $214,600 |
| 2019 | $3,876 +3.8% | $214,600 +7.4% |
| 2018 | $3,734 | $199,900 |
| 2017 | $3,734 +4.1% | $199,900 +8.7% |
| 2016 | $3,586 | $183,900 |
| 2015 | $3,586 | $183,900 -2.6% |
| 2014 | $3,586 | $188,900 |
| 2013 | -- | $188,900 -2.8% |
| 2012 | -- | $194,400 |
| 2011 | -- | $194,400 -2.6% |
| 2010 | -- | $199,500 |
| 2009 | -- | $199,500 +1.3% |
| 2008 | -- | $197,000 |
| 2007 | -- | $197,000 +18% |
| 2006 | -- | $167,000 |
| 2005 | -- | $167,000 +7.5% |
| 2003 | -- | $155,310 +5.5% |
| 2002 | -- | $147,210 |
| 2001 | -- | $147,210 |
Find assessor info on the county website
Monthly payment
Est. payment
Payment breakdown
Explore the cost of this home by adjusting the details. Changes won't be saved.Climate risks
Neighborhood: 50322
Nearby schools
Schools provided by the listing agent
- District: West Des Moines
Source: DMMLS. This data may not be complete. We recommend contacting the local school district to confirm school assignments for this home.


Similar homes
- $299,0003 bd2 ba2k sqft2313 Linda Cir, Urbandale, IA 50322For Sale
 MLS ID #751466, Donna Bistrican, Fathom Realty. DMMLS
 - $229,0002 bd4 ba1.4k sqft7020 Oak Brook Dr, Urbandale, IA 50322For Sale
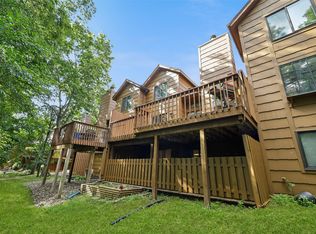 MLS ID #748039, M. Beth Van Zee, LPT Realty, LLC. DMMLS
 - $232,0002 bd3 ba1.4k sqft10627 Hickory Dr APT 3, Urbandale, IA 50322For Sale
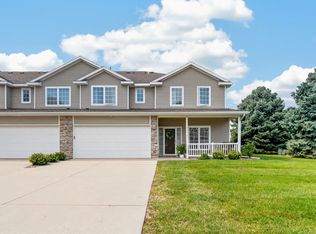 MLS ID #749243, Taylor Olson, RE/MAX Precision. DMMLS
 - $215,0002 bd3 ba1.4k sqft10415 Hickory Dr Unit 9, Urbandale, IA 50322For Sale
 MLS ID #735776, Wayde Burkhart, Realty ONE Group Impact. DMMLS
