Location, Location, Location! This well-maintained two-story home offers over 1,000 finished square feet with room to grow. Situated on a quiet Altoona street next to a large city-maintained green space, the property backs directly to a wooded bike trail leading to Greenway Park. Enjoy being just minutes from Adventureland, Prairie Meadows, Outlets of Des Moines, shopping, dining, and convenient access to I-80, Highway 5 Bypass, and I-235.
Inside, the open-concept main level centers around a cozy fireplace, creating the perfect gathering space. The kitchen includes all appliances and features ample cabinet storage, while the adjoining dining area shares views through the sliding doors overlooking the deck and peaceful green space. A convenient half bath and first-floor laundry complete the main level, with washer and dryer included.
Upstairs, you'll find three bedrooms, including a primary suite with a private bath. A full guest bath serves the additional bedrooms. The unfinished lower level offers excellent potential for future living space, storage, or recreation.
Enjoy the perfect blend of small-town charm and big-city conveniences in this ideally located Altoona home, where trails, parks, entertainment, shopping, and an easy commute are all within reach!
For sale
$249,500
920 9th Ave NW, Altoona, IA 50009
3beds
1,234sqft
Single Family Residence
Built in 1987
6,098 Square Feet Lot
$244,700 Zestimate®
$202/sqft
$-- HOA
What's special
Cozy fireplaceWell-maintained two-story homeConvenient half bathPeaceful green spaceQuiet altoona streetFull guest bathAmple cabinet storage
- 17 days
- 1,313
- 129
Zillow last checked:
Listing updated:
Listed by:
Pennie Carroll (515)490-8025,
Pennie Carroll & Associates
Source: DMMLS,MLS#: 742824 Originating MLS: Des Moines Area Association of REALTORS
Originating MLS: Des Moines Area Association of REALTORSFacts & features
Interior
Bedrooms & bathrooms
- Bedrooms: 3
- Bathrooms: 3
- Full bathrooms: 1
- 3/4 bathrooms: 1
- 1/2 bathrooms: 1
Heating
- Forced Air, Gas, Natural Gas
Cooling
- Central Air
Appliances
- Included: Dryer, Dishwasher, Microwave, Refrigerator, Stove, Washer
- Laundry: Main Level
Features
- Dining Area, Cable TV, Window Treatments
- Flooring: Carpet, Laminate, Vinyl
- Basement: Unfinished
- Number of fireplaces: 1
- Fireplace features: Gas, Vented
Interior area
- Total structure area: 1,234
- Total interior livable area: 1,234 sqft
- Finished area below ground: 0
Property
Parking
- Total spaces: 2
- Parking features: Attached, Garage, Two Car Garage
- Attached garage spaces: 2
Features
- Levels: Two
- Stories: 2
- Patio & porch: Open, Patio
- Exterior features: Patio
Lot
- Size: 6,098 Square Feet
- Features: Rectangular Lot
Details
- Parcel number: 17100360222036
- Zoning: R-5
Construction
Type & style
- Home type: SingleFamily
- Architectural style: Two Story
- Property subtype: Single Family Residence
Materials
- Frame
- Foundation: Block
- Roof: Asphalt,Shingle
Condition
- Year built: 1987
Utilities & green energy
- Sewer: Public Sewer
- Water: Public
Community & HOA
Community
- Features: Sidewalks
- Security: Smoke Detector(s)
HOA
- Has HOA: No
Location
- Region: Altoona
Financial & listing details
- Price per square foot: $202/sqft
- Tax assessed value: $207,200
- Annual tax amount: $2,358
- Date on market: 6/10/2026
- Cumulative days on market: 59 days
- Listing terms: Cash,Conventional,FHA,VA Loan
- Road surface type: Concrete
Estimated market value
$244,700
$232,000 - $257,000
$1,723/mo
Price history
| Date | Event | Price |
|---|---|---|
| 10/8/2026 | Listed for sale | $249,500$202/sqft |
Source:  DMMLS #742824 Report a problem DMMLS #742824 Report a problem | ||
| 7/21/2026 | Pending sale | $249,500$202/sqft |
Source: DMMLS #742824 Report a problem | ||
| 7/7/2026 | Price change | $249,500-9.3%$202/sqft |
Source: DMMLS #742824 Report a problem | ||
| 6/11/2026 | Listed for sale | $275,000+274.1%$223/sqft |
Source: DMMLS #742824 Report a problem | ||
| 5/16/1996 | Sold | $73,500$60/sqft |
Source: Agent Provided Report a problem | ||
Public tax history
| Year | Property taxes | Tax assessment |
|---|---|---|
| 2025 | $2,522 -2.1% | $207,200 +18% |
| 2024 | $2,576 -14% | $175,600 |
| 2023 | $2,996 +1.4% | $175,600 +10.4% |
| 2022 | $2,956 +1.7% | $159,100 |
| 2021 | $2,908 +1.9% | $159,100 +6.6% |
| 2020 | $2,854 +14.3% | $149,200 |
| 2019 | $2,498 +0.1% | $149,200 +15.2% |
| 2018 | $2,496 | $129,500 |
| 2017 | $2,496 -5.6% | $129,500 +3.6% |
| 2016 | $2,644 | $125,000 |
| 2015 | $2,644 +2.5% | $125,000 +3% |
| 2014 | $2,580 | $121,400 |
| 2013 | -- | $121,400 +1.1% |
| 2012 | -- | $120,100 |
| 2011 | -- | $120,100 -1% |
| 2010 | -- | $121,300 |
| 2009 | -- | $121,300 -4% |
| 2008 | -- | $126,400 |
| 2007 | -- | $126,400 +5% |
| 2006 | -- | $120,400 |
| 2005 | -- | $120,400 +8.9% |
| 2003 | -- | $110,610 +7.1% |
| 2002 | -- | $103,280 |
| 2001 | -- | $103,280 |
Find assessor info on the county website
Monthly payment
Est. payment
Payment breakdown
Explore the cost of this home by adjusting the details. Changes won't be saved.Climate risks
Neighborhood: 50009
Nearby schools
Schools provided by the listing agent
- District: Southeast Polk
Source: DMMLS. This data may not be complete. We recommend contacting the local school district to confirm school assignments for this home.


Similar homes
- $289,0004 bd2 ba976 sqft618 12th Ave NW, Altoona, IA 50009For Sale
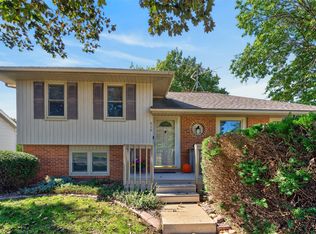 MLS ID #750784, Pennie Carroll, Pennie Carroll & Associates. DMMLS
 - $210,0003 bd3 ba1.1k sqft1121 10th Ave NW, Altoona, IA 50009For Sale
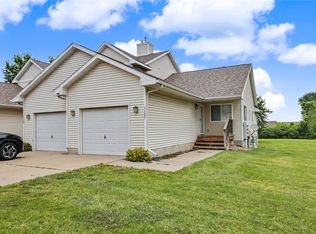 MLS ID #744011, Carter Emery, Keller Williams Realty GDM. DMMLS
 - $290,0004 bd2 ba1.5k sqft601 6th Street Pl SE, Altoona, IA 50009For Sale
 MLS ID #746586, Bill Brooks, LPT Realty, LLC. DMMLS
 - $265,0003 bd3 ba1.4k sqft3513 E 43rd St, Des Moines, IA 50317For Sale
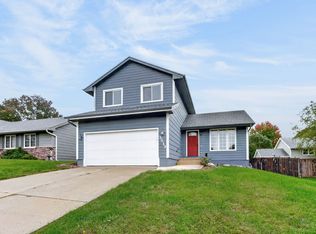 MLS ID #750446, Ashlee Knickerbocker, Keller Williams Realty GDM. DMMLS
