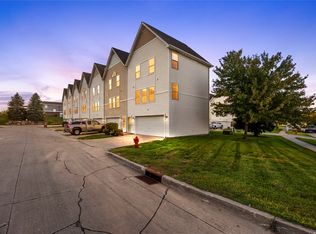
SELLER OFFERING $3,000 IN BUYER CLOSING COSTS. Welcome to this charming, one-owner, 3-bedroom, 3-bathroom townhome located in the heart of Altoona. Offering 1,114 square feet of well-designed living space, this home features an inviting main-level layout paired with a finished basement that provides excellent additional living or storage space. Updates include fresh paint throughout and brand-new carpet on the upper level. The A/C, furnace, and water heater were replaced in 2018. The kitchen opens seamlessly to the main living area, creating an ideal setup for everyday living. Enjoy the convenience of a dedicated attached garage and a very flexible HOA. This property is situated with easy access to local parks, public schools, I-80, and nearby retail and entertainment options.
For sale
Price cut: $15K (8/28)
$210,000
1121 10th Ave NW, Altoona, IA 50009
3beds
1,114sqft
Townhouse, Condominium
Built in 1997
1,785 Square Feet Lot
$-- Zestimate®
$189/sqft
$195/mo HOA
What's special
Dedicated attached garageInviting main-level layoutFresh paint throughout
- 118 days
- 451
- 28
Zillow last checked:
Listing updated:
Listed by:
Carter Emery (515)865-4520,
Keller Williams Realty GDM
Source: DMMLS,MLS#: 744011 Originating MLS: Des Moines Area Association of REALTORS
Originating MLS: Des Moines Area Association of REALTORSFacts & features
Interior
Bedrooms & bathrooms
- Bedrooms: 3
- Bathrooms: 3
- Full bathrooms: 1
- 3/4 bathrooms: 2
- Main level bedrooms: 2
Heating
- Forced Air, Gas, Natural Gas
Cooling
- Central Air
Appliances
- Included: Dryer, Dishwasher, Microwave, Refrigerator, Stove, Washer
- Laundry: Main Level
Features
- Separate/Formal Dining Room
- Basement: Partially Finished
- Number of fireplaces: 1
- Fireplace features: Gas Log
Interior area
- Total structure area: 1,114
- Total interior livable area: 1,114 sqft
- Finished area below ground: 500
Property
Parking
- Total spaces: 1
- Parking features: Attached, Garage, One Car Garage
- Attached garage spaces: 1
Features
- Stories: 1
- Patio & porch: Deck
- Exterior features: Deck
Lot
- Size: 1,785 Square Feet
- Dimensions: 22.5 x 80
- Features: Rectangular Lot
Details
- Parcel number: 17100460471000
Construction
Type & style
- Home type: Townhouse
- Architectural style: Ranch
- Property subtype: Townhouse, Condominium
Materials
- Vinyl Siding
- Foundation: Poured
- Roof: Asphalt,Shingle
Condition
- Year built: 1997
Utilities & green energy
- Sewer: Public Sewer
- Water: Public
Community & HOA
HOA
- Has HOA: Yes
- Services included: Maintenance Grounds, Maintenance Structure
- HOA fee: $195 monthly
- HOA name: Meadow View Townhomes Assoc
- Second HOA name: Hudson Prop Mgmt
- Second HOA phone: 515-561-8030
Location
- Region: Altoona
Financial & listing details
- Price per square foot: $189/sqft
- Tax assessed value: $180,800
- Annual tax amount: $2,989
- Date on market: 6/30/2026
- Cumulative days on market: 117 days
- Listing terms: Cash,Conventional,FHA,VA Loan
- Road surface type: Concrete
Estimated market value
Not available
Estimated sales range
Not available
Not available
Price history
| Date | Event | Price |
|---|---|---|
| 8/28/2026 | Price change | $210,000-6.7%$189/sqft |
Source:  DMMLS #744011 Report a problem DMMLS #744011 Report a problem | ||
| 6/30/2026 | Listed for sale | $225,000+91.5%$202/sqft |
Source: DMMLS #744011 Report a problem | ||
| 2/25/2000 | Sold | $117,500$105/sqft |
Source: Public Record Report a problem | ||
Public tax history
| Year | Property taxes | Tax assessment |
|---|---|---|
| 2025 | $2,804 +2.4% | $180,800 +6.7% |
| 2024 | $2,738 +1.9% | $169,400 |
| 2023 | $2,686 +1.4% | $169,400 +20.6% |
| 2022 | $2,650 +1.8% | $140,500 |
| 2021 | $2,602 +1.8% | $140,500 +6.8% |
| 2020 | $2,556 +4.7% | $131,500 |
| 2019 | $2,442 | $131,500 +6.4% |
| 2018 | $2,442 | $123,600 |
| 2017 | $2,442 -10% | $123,600 -0.9% |
| 2016 | $2,714 | $124,700 |
| 2015 | $2,714 +4.5% | $124,700 +5.1% |
| 2014 | $2,596 | $118,700 |
| 2013 | -- | $118,700 |
| 2012 | -- | $118,700 |
| 2011 | -- | $118,700 -3.3% |
| 2010 | -- | $122,800 |
| 2009 | -- | $122,800 -5% |
| 2008 | -- | $129,300 |
| 2007 | -- | $129,300 +4.5% |
| 2006 | -- | $123,700 |
| 2005 | -- | $123,700 +12.2% |
| 2003 | -- | $110,270 |
| 2002 | -- | $110,270 |
| 2001 | -- | $110,270 |
Find assessor info on the county website
Monthly payment
Est. payment
Payment breakdown
Explore the cost of this home by adjusting the details. Changes won't be saved.Climate risks
Neighborhood: 50009
Nearby schools
Schools provided by the listing agent
- District: Southeast Polk
Source: DMMLS. This data may not be complete. We recommend contacting the local school district to confirm school assignments for this home.
Similar homes
- $212,0002 bd3 ba1.3k sqft947 Red Hawk Way SE, Altoona, IA 50009For Sale
 MLS ID #748586, Mary Hamilton Ross, RE/MAX Precision. DMMLS
 - $249,5003 bd3 ba1.2k sqft920 9th Ave NW, Altoona, IA 50009For Sale
 MLS ID #742824, Pennie Carroll, Pennie Carroll & Associates. DMMLS
 - $160,0002 bd2 ba1k sqft1038 10th Ave NW, Altoona, IA 50009For Sale
 MLS ID #750545, Mike Christiansen, RE/MAX Precision. DMMLS
 - $227,0003 bd3 ba1.3k sqft4430 Cameron Swing, Pleasant Hill, IA 50327For Sale
 MLS ID #734439, Susie Sheldahl, Realty One Group Impact. DMMLS
