Move-in ready and thoughtfully updated, this Johnston townhome offers comfortable, low-maintenance living with nearly $20,000 in recent improvements. Offering more than 1,400 square feet, this two-story home features 3 bedrooms, 2.5 bathrooms, and a funcional layout designed for everyday living.
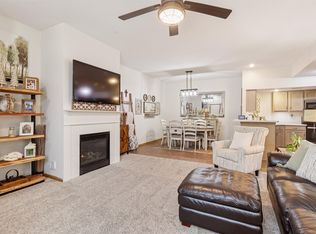
The main level features a bright living room with a cozy gas fireplace, opening to the kitchen with a pantry and all appliances included. New flooring throughout the lower level adds a fresh, updated feel, while the attached two-car garage provides convenient parking and storage.
Upstairs, the spacious primary suite offers vaulted ceilings, a large walk-in closet, new carpet, and a private bath with a new bathtub and shower. The second full bathroom also features new fixtures. Two additional bedrooms and convenient second-floor laundry complete the upper level, with a new washer included.
Additional improvements include a newer HVAC system and water heater, both updated in 2020. With extensive recent updates, a desireable Johnston location, and immediate possession available, this home is ready to welcome its next owner!
For sale
Price cut: $5K (9/25)
$205,000
5466 Longview Ct Unit 3, Johnston, IA 50131
3beds
1,438sqft
Townhouse, Condominium
Built in 1999
1,393 Square Feet Lot
$203,300 Zestimate®
$143/sqft
$250/mo HOA
What's special
Second-floor laundrySoaring ceilingsSpacious primary suiteAll appliances includedAttached two-car garageLarge walk-in closetCozy gas fireplace
- 80 days
- 317
- 17
Zillow last checked:
Listing updated:
Listed by:
Olya Safris 515-453-4329,
Iowa Realty Mills Crossing
Source: DMMLS,MLS#: 746687 Originating MLS: Des Moines Area Association of REALTORS
Originating MLS: Des Moines Area Association of REALTORSFacts & features
Interior
Bedrooms & bathrooms
- Bedrooms: 3
- Bathrooms: 3
- Full bathrooms: 2
- 1/2 bathrooms: 1
Heating
- Forced Air, Gas, Natural Gas
Cooling
- Central Air
Appliances
- Included: Microwave
Features
- Number of fireplaces: 1
Interior area
- Total structure area: 1,438
- Total interior livable area: 1,438 sqft
Video & virtual tour
Property
Parking
- Total spaces: 2
- Parking features: Attached, Garage, Two Car Garage
- Attached garage spaces: 2
Features
- Levels: Two
- Stories: 2
Lot
- Size: 1,393 Square Feet
- Dimensions: 36.5 x 38.3
Details
- Parcel number: 24100348273000
- Zoning: RES
Construction
Type & style
- Home type: Townhouse
- Architectural style: Two Story
- Property subtype: Townhouse, Condominium
Materials
- Vinyl Siding
- Foundation: Block
- Roof: Asphalt,Shingle
Condition
- Resale
- New construction: No
- Year built: 1999
Utilities & green energy
- Water: Public
Community & HOA
HOA
- Has HOA: Yes
- Services included: Maintenance Grounds, Maintenance Structure, Snow Removal
- HOA fee: $250 monthly
- HOA name: Bent Tree Villas
- Second HOA name: Sentry
- Second HOA phone: 515-222-3699
Location
- Region: Johnston
Financial & listing details
- Price per square foot: $143/sqft
- Tax assessed value: $217,100
- Annual tax amount: $3,222
- Date on market: 8/6/2026
- Cumulative days on market: 81 days
- Listing terms: Cash,Conventional,FHA,VA Loan
Estimated market value
$203,300
$193,000 - $213,000
$1,898/mo
Price history
| Date | Event | Price |
|---|---|---|
| 9/25/2026 | Price change | $205,000-2.4%$143/sqft |
Source:  DMMLS #746687 Report a problem DMMLS #746687 Report a problem | ||
| 9/16/2026 | Price change | $210,000-2.3%$146/sqft |
Source: DMMLS #746687 Report a problem | ||
| 9/2/2026 | Price change | $215,000-2.2%$150/sqft |
Source: DMMLS #746687 Report a problem | ||
| 8/6/2026 | Listed for sale | $219,900+95.5%$153/sqft |
Source: DMMLS #746687 Report a problem | ||
| 4/6/2001 | Sold | $112,500$78/sqft |
Source: Public Record Report a problem | ||
Public tax history
| Year | Property taxes | Tax assessment |
|---|---|---|
| 2025 | $3,222 +5.2% | $217,100 +12.5% |
| 2024 | $3,062 -0.6% | $193,000 |
| 2023 | $3,080 -10.5% | $193,000 +13.3% |
| 2022 | $3,440 +3.2% | $170,400 |
| 2021 | $3,332 +1.8% | $170,400 +8.1% |
| 2020 | $3,274 +3.3% | $157,600 |
| 2019 | $3,168 +2.8% | $157,600 +11% |
| 2018 | $3,082 | $142,000 |
| 2017 | $3,082 +9.8% | $142,000 +9% |
| 2016 | $2,808 | $130,300 |
| 2015 | $2,808 +8.2% | $130,300 +5.2% |
| 2014 | $2,596 | $123,900 |
| 2013 | -- | $123,900 +0.2% |
| 2012 | -- | $123,700 |
| 2011 | -- | $123,700 -6.1% |
| 2010 | -- | $131,800 |
| 2009 | -- | $131,800 -0.2% |
| 2008 | -- | $132,000 |
| 2007 | -- | $132,000 +2.6% |
| 2006 | -- | $128,600 |
| 2005 | -- | $128,600 +9.4% |
| 2003 | -- | $117,570 +2.1% |
| 2002 | -- | $115,150 |
| 2001 | -- | $115,150 |
Find assessor info on the county website
Monthly payment
Est. payment
Payment breakdown
Explore the cost of this home by adjusting the details. Changes won't be saved.Climate risks
Neighborhood: 50131
Nearby schools
Schools provided by the listing agent
- District: Johnston
Source: DMMLS. This data may not be complete. We recommend contacting the local school district to confirm school assignments for this home.
- $212,5003 bd3 ba1.4k sqft5466 Longview Ct UNIT 2, Johnston, IA 50131Sold
- $230,4003 bd2 ba1.4k sqft5466 Longview Ct UNIT 5, Johnston, IA 50131Off Market
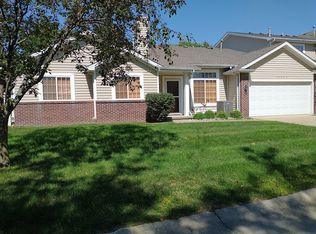
- $214,9003 bd3 ba1.4k sqft5466 Longview Ct UNIT 6, Johnston, IA 50131Off Market

- $221,1003 bd2 ba1.4k sqft5466 Longview Ct UNIT 7, Johnston, IA 50131Off Market

Similar homes
- $209,9002 bd3 ba1.4k sqft5414 Longview Ct Unit 2, Johnston, IA 50131For Sale
 MLS ID #748671, Brandon Winn, Iowa Realty Mills Crossing. DMMLS
 - $260,0002 bd2 ba1.4k sqft9504 Fir Ln, Johnston, IA 50131For Sale
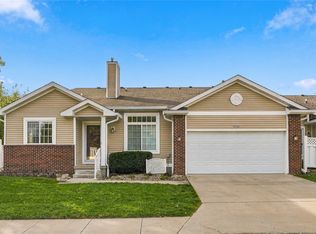 MLS ID #751578, Julie Quandt, RE/MAX Precision. DMMLS
 - $177,0002 bd2 ba1k sqft5618 Linden Cir, Johnston, IA 50131For Sale
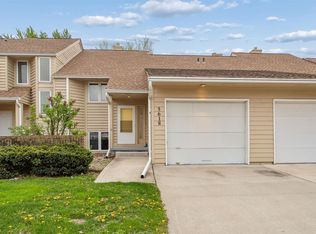 MLS ID #751871, Brenda Frank, Iowa Realty Beaverdale. DMMLS
 - $198,0002 bd3 ba1.1k sqft5573 Boston Ct, Johnston, IA 50131For Sale
 MLS ID #746140, Sanela Kremic, RE/MAX Precision. DMMLS
 - $197,0002 bd3 ba1.1k sqft15315 Townsend Ave, Urbandale, IA 50323For Sale
 MLS ID #71189, Kris Gardner, RE/MAX Concepts- Huxley. CIBR
 - $204,9002 bd3 ba1.3k sqft9435 Greenspire Dr Unit 27, West Des Moines, IA 50266For SaleMLS ID #71222, Jason Rude, Rude Realty. CIBR
