Over 1400 square feet of finished living area in this 3 bedroom, 3 bathroom, 100% move in ready two story townhome. Located in a prime Johnston location, this spotless townhome feels great from the moment you walk through the front door and all the way up to the generous owner's suite. Features of the home include: Gas fireplace, all appliances included, 2nd floor laundry, new Anderson windows, large living room with elevated ceilings, new flooring, new HVAC, updated fixtures, large two stall garage, open kitchen with pantry, vaulted ceilings in the primary bedroom, large walk in closet, and neutral paint throughout. From the location to the layout, this home is a great value in today's market. Very easy to show and immediate possession is available, please call an agent today for a private tour.
Sold for $212,500
Zillow last checked:
Listing updated:
Bought with:
Scott Wright
RE/MAX Concepts
Source: DMMLS,MLS#: 730812 Originating MLS: Des Moines Area Association of REALTORS
Originating MLS: Des Moines Area Association of REALTORSPrice history
| Date | Event | Price |
|---|---|---|
| 3/31/2026 | Sold | $212,500-3.4%$148/sqft |
Source:  DMMLS #730812 Report a problem DMMLS #730812 Report a problem | ||
| 3/20/2026 | Pending sale | $219,900$153/sqft |
Source: DMMLS #730812 Report a problem | ||
| 3/5/2026 | Price change | $219,900-2.3%$153/sqft |
Source: DMMLS #730812 Report a problem | ||
| 2/2/2026 | Price change | $225,000-1.7%$156/sqft |
Source: DMMLS #730812 Report a problem | ||
| 11/21/2025 | Listed for sale | $229,000+83.9%$159/sqft |
Source: DMMLS #730812 Report a problem | ||
| 12/19/2013 | Sold | $124,500-0.4%$87/sqft |
Source: DMMLS #424939 Report a problem | ||
| 11/17/2013 | Price change | $125,000-1.6%$87/sqft |
Source: RE/MAX Real Estate Concepts #424939 Report a problem | ||
| 10/29/2013 | Price change | $127,000-2.3%$88/sqft |
Source: RE/MAX Real Estate Concepts #424939 Report a problem | ||
| 9/24/2013 | Listed for sale | $130,000+2.6%$90/sqft |
Source: RE/MAX Real Estate Concepts #424939 Report a problem | ||
| 2/15/2012 | Listing removed | $126,700$88/sqft |
Source: RE/MAX Real Estate Concepts #392963 Report a problem | ||
| 2/2/2012 | Listed for sale | $126,700-0.6%$88/sqft |
Source: RE/MAX Real Estate Concepts #392963 Report a problem | ||
| 12/14/2011 | Listing removed | $127,500$89/sqft |
Source: RE/MAX Real Estate Conceptsdoug #392963 Report a problem | ||
| 11/18/2011 | Price change | $127,500+2.8%$89/sqft |
Source: RE/MAX Real Estate Concepts #392963 Report a problem | ||
| 9/27/2011 | Price change | $124,000+0.1%$86/sqft |
Source: RE/MAX Real Estate Concepts #390688 Report a problem | ||
| 7/26/2011 | Price change | $123,900-2.4%$86/sqft |
Source: RE/MAX Real Estate Concepts #390688 Report a problem | ||
| 4/22/2011 | Price change | $126,900-1.6%$88/sqft |
Source: RE/MAX Real Estate Concepts #390688 Report a problem | ||
| 3/13/2011 | Price change | $128,900-0.8%$90/sqft |
Source: RE/MAX Real Estate Concepts #367972 Report a problem | ||
| 10/30/2010 | Price change | $130,000-1.5%$90/sqft |
Source: RE/MAX Real Estate Concepts #367972 Report a problem | ||
| 9/17/2010 | Listed for sale | $132,000-3.6%$92/sqft |
Source: RE/MAX Real Estate Concepts #367972 Report a problem | ||
| 8/14/2010 | Listing removed | $136,900$95/sqft |
Source: RE/MAX Real Estate Concepts #367972 Report a problem | ||
| 5/29/2010 | Listed for sale | $136,900+1.8%$95/sqft |
Source: RE/MAX Real Estate Concepts #367972 Report a problem | ||
| 11/21/2009 | Listing removed | $134,500$94/sqft |
Source: RE/MAX Real Estate Concepts #347969 Report a problem | ||
| 9/27/2009 | Price change | $134,500-0.4%$94/sqft |
Source: RE/MAX Real Estate Concepts #347969 Report a problem | ||
| 6/6/2009 | Listed for sale | $135,000+3.9%$94/sqft |
Source: RE/MAX Real Estate Concepts #347969 Report a problem | ||
| 5/8/2008 | Sold | $129,914-9.8%$90/sqft |
Source: Public Record Report a problem | ||
| 1/26/2008 | Listed for sale | $144,000+8.7%$100/sqft |
Source: Listhub #321970 Report a problem | ||
| 5/4/2005 | Sold | $132,500+3.1%$92/sqft |
Source: Public Record Report a problem | ||
| 2/25/2004 | Sold | $128,500+5.8%$89/sqft |
Source: Public Record Report a problem | ||
| 11/17/1999 | Sold | $121,500$84/sqft |
Source: Public Record Report a problem | ||
Nearby homes
- $205,0003 bd3 ba1.4k sqft5466 Longview Ct UNIT 3, Johnston, IA 50131For Sale

- $230,4003 bd2 ba1.4k sqft5466 Longview Ct UNIT 5, Johnston, IA 50131Off Market
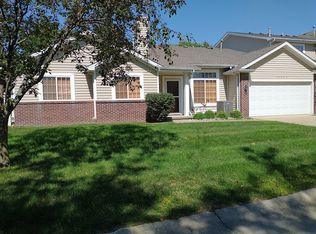
- $214,9003 bd3 ba1.4k sqft5466 Longview Ct UNIT 6, Johnston, IA 50131Off Market

- $221,1003 bd2 ba1.4k sqft5466 Longview Ct UNIT 7, Johnston, IA 50131Off Market

Sell for more on Zillow
Get a Zillow Showcase℠ listing at no additional cost and you could sell for .
$214,400
2% more
+$4,288
With Zillow Showcase(estimated)
$218,688
