Welcome home! This inviting two-story home offers 3 bedrooms, 2.5 baths, and plenty of space to enjoy everyday living. All three bedrooms are conveniently located on the second floor, providing a comfortable separation between living and sleeping spaces. Large windows fill the home with natural light, creating a bright and welcoming atmosphere. The main level features a cozy gas fireplace, while the deck provides a great spot to relax or entertain outdoors with the added privacy of fencing.
The partially finished basement offers flexible space for a recreation room, home office, hobby area, or additional storage. A convenient 2-car attached garage adds everyday functionality.
Numerous recent updates provide peace of mind, including a new furnace in 2025, a new sump pump, a new insulated garage door, and a new rear sliding door. The deck was redone in 2025, and the roof was replaced within the last five years. With a comfortable layout, abundant natural light, and thoughtful updates throughout, this home is ready to welcome its next owners!
For sale
$275,000
3513 E 43rd St, Des Moines, IA 50317
3beds
1,436sqft
Single Family Residence
Built in 1995
7,361 Square Feet Lot
$-- Zestimate®
$192/sqft
$-- HOA
What's special
Comfortable layoutAbundant natural lightAdded privacy of fencingNew insulated garage doorNew rear sliding doorCozy gas fireplace
- 9 days
- 497
- 72
Zillow last checked:
Listing updated:
Listed by:
Ashlee Knickerbocker (515)249-5560,
Keller Williams Realty GDM,
Maggie Martin 515-321-2273,
Keller Williams Realty GDM
Source: DMMLS,MLS#: 750446 Originating MLS: Des Moines Area Association of REALTORS
Originating MLS: Des Moines Area Association of REALTORSFacts & features
Interior
Bedrooms & bathrooms
- Bedrooms: 3
- Bathrooms: 3
- Full bathrooms: 2
- 1/2 bathrooms: 1
Heating
- Forced Air, Gas, Natural Gas
Cooling
- Central Air
Appliances
- Included: Dryer, Dishwasher, Microwave, Refrigerator, Stove, Washer
Features
- Eat-in Kitchen
- Flooring: Carpet, Laminate
- Basement: Partially Finished
- Number of fireplaces: 1
- Fireplace features: Gas Log, Wood Burning
Interior area
- Total structure area: 1,436
- Total interior livable area: 1,436 sqft
- Finished area below ground: 600
Property
Parking
- Total spaces: 2
- Parking features: Attached, Garage, Two Car Garage
- Attached garage spaces: 2
Features
- Levels: Two
- Stories: 2
- Patio & porch: Deck
- Exterior features: Deck
- Fencing: Wood
Lot
- Size: 7,361 Square Feet
Details
- Parcel number: 060/07934827000
- Zoning: N2B
Construction
Type & style
- Home type: SingleFamily
- Architectural style: Two Story
- Property subtype: Single Family Residence
Materials
- Foundation: Poured
- Roof: Asphalt,Shingle
Condition
- Resale
- New construction: No
- Year built: 1995
Utilities & green energy
- Sewer: Public Sewer
- Water: Public
Community & HOA
HOA
- Has HOA: No
Location
- Region: Des Moines
Financial & listing details
- Price per square foot: $192/sqft
- Tax assessed value: $255,300
- Annual tax amount: $4,904
- Date on market: 10/2/2026
- Cumulative days on market: 9 days
- Listing terms: Cash,Conventional,FHA,VA Loan
- Road surface type: Concrete
Estimated market value
Not available
Estimated sales range
Not available
$1,802/mo
Price history
| Date | Event | Price |
|---|---|---|
| 10/2/2026 | Listed for sale | $275,000+58.6%$192/sqft |
Source:  DMMLS #750446 Report a problem DMMLS #750446 Report a problem | ||
| 3/16/2017 | Sold | $173,400+2.1%$121/sqft |
Source: DMMLS #530792 Report a problem | ||
| 12/21/2015 | Listing removed | $169,900$118/sqft |
Source: Iowa Realty Co., Inc. #506584 Report a problem | ||
| 10/21/2015 | Listed for sale | $169,900+8.6%$118/sqft |
Source: Iowa Realty Co., Inc. #506584 Report a problem | ||
| 7/29/2003 | Sold | $156,500$109/sqft |
Source: Public Record Report a problem | ||
Public tax history
| Year | Property taxes | Tax assessment |
|---|---|---|
| 2025 | $4,446 +2.3% | $255,300 +12.2% |
| 2024 | $4,346 -2.8% | $227,500 |
| 2023 | $4,472 +1.2% | $227,500 +15.2% |
| 2022 | $4,418 +8.8% | $197,400 |
| 2021 | $4,062 +1.9% | $197,400 +13.6% |
| 2020 | $3,988 +4.8% | $173,700 |
| 2019 | $3,804 -0.9% | $173,700 +8.8% |
| 2018 | $3,840 | $159,700 |
| 2017 | $3,840 +0.4% | $159,700 +7.5% |
| 2016 | $3,824 | $148,500 |
| 2015 | $3,824 +7.2% | $148,500 +7.1% |
| 2014 | $3,568 | $138,600 |
| 2013 | -- | $138,600 -0.5% |
| 2012 | -- | $139,300 |
| 2011 | -- | $139,300 -4.6% |
| 2010 | -- | $146,000 |
| 2009 | -- | $146,000 |
| 2008 | -- | $146,000 |
| 2007 | -- | $146,000 -3.8% |
| 2006 | -- | $151,700 |
| 2005 | -- | $151,700 +10.6% |
| 2003 | -- | $137,220 +4.5% |
| 2002 | -- | $131,310 |
| 2001 | -- | $131,310 |
Find assessor info on the county website
Monthly payment
Est. payment
Payment breakdown
Explore the cost of this home by adjusting the details. Changes won't be saved.Climate risks
Neighborhood: Sheridan Gardens
Nearby schools
Schools provided by the listing agent
- District: Southeast Polk
Source: DMMLS. This data may not be complete. We recommend contacting the local school district to confirm school assignments for this home.

Similar homes
- $249,5003 bd3 ba1.2k sqft920 9th Ave NW, Altoona, IA 50009For Sale
 MLS ID #742824, Pennie Carroll, Pennie Carroll & Associates. DMMLS
 - $210,0002 bd1 ba1k sqft2347 E 38th St, Des Moines, IA 50317For Sale
 MLS ID #739510, Jordan Graves, RE/MAX Real Estate Center. DMMLS
 - $297,5003 bd3 ba1k sqft5744 SE 30th St, Des Moines, IA 50320For Sale
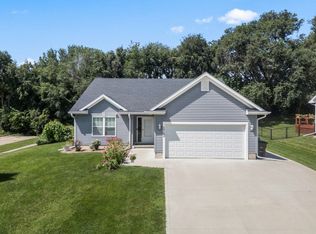 MLS ID #747606, Shane Guely, RE/MAX Concepts. DMMLS
 - $309,0003 bd4 ba1.7k sqft4225 SE 23rd St, Des Moines, IA 50320For Sale
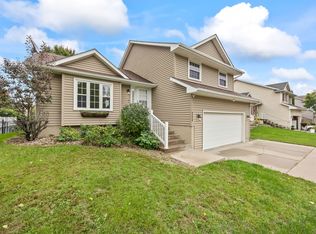 MLS ID #750468, Sullivan Baccam, RE/MAX Concepts. DMMLS
 - $299,0003 bd3 ba1.4k sqft3300 SE 8th St, Des Moines, IA 50315For Sale
 MLS ID #70140, Karlai Thornburg, Friedrich Realty. CIBR
