**Updated Kitchen photos uploaded** Welcome home to this well cared for 2 bed, 1 bath home offering the extra space and flexibility so many buyers are looking for. The main level features two bedrooms, including a spacious primary bedroom, along with new carpet, fresh interior paint, main floor laundry, and a functional layout designed for everyday living. Downstairs, the finished basement includes two bonus rooms and additional living space, giving you endless possibilities for a home office, workout room, guest space, hobby room, or second living area. Just off the dining room, you’ll find a large deck that’s perfect for relaxing or entertaining. Outside, the oversized 2 car garage with the attached shed/workshop area provides tons of storage and room for projects or hobbies. With big ticket items already taken care of, including the newer roof, this home is ready for its next owner to move in and make it their own.
For sale
Price cut: $10K (9/29)
$210,000
2347 E 38th St, Des Moines, IA 50317
2beds
1,080sqft
Single Family Residence
Built in 1984
0.26 Acres Lot
$-- Zestimate®
$194/sqft
$-- HOA
What's special
Finished basementAdditional living spaceMain floor laundryFresh interior paintNew carpetNewer roofTwo bonus rooms
- 156 days
- 308
- 16
Zillow last checked:
Listing updated:
Listed by:
Jordan Graves jordan@soldbyjgraves.com,
RE/MAX Real Estate Center
Source: DMMLS,MLS#: 739510 Originating MLS: Des Moines Area Association of REALTORS
Originating MLS: Des Moines Area Association of REALTORSFacts & features
Interior
Bedrooms & bathrooms
- Bedrooms: 2
- Bathrooms: 1
- Full bathrooms: 1
- Main level bedrooms: 2
Heating
- Forced Air, Gas, Natural Gas
Cooling
- Central Air
Features
- Basement: Partially Finished
Interior area
- Total structure area: 1,080
- Total interior livable area: 1,080 sqft
- Finished area below ground: 700
Property
Parking
- Total spaces: 2
- Parking features: Detached, Garage, Two Car Garage
- Garage spaces: 2
Features
- Stories: 1
Lot
- Size: 0.26 Acres
- Dimensions: 100 x 113
Details
- Parcel number: 06004156001000
- Zoning: N3A
Construction
Type & style
- Home type: SingleFamily
- Architectural style: Ranch
- Property subtype: Single Family Residence
Materials
- Foundation: Poured
- Roof: Asphalt,Shingle
Condition
- Year built: 1984
Utilities & green energy
- Sewer: Public Sewer
- Water: Public
Community & HOA
HOA
- Has HOA: No
Location
- Region: Des Moines
Financial & listing details
- Price per square foot: $194/sqft
- Tax assessed value: $211,400
- Annual tax amount: $3,524
- Date on market: 5/4/2026
- Cumulative days on market: 157 days
- Listing terms: Cash,Conventional,FHA,VA Loan
- Road surface type: Concrete
Estimated market value
Not available
Estimated sales range
Not available
Not available
Price history
| Date | Event | Price |
|---|---|---|
| 9/29/2026 | Price change | $210,000-4.5%$194/sqft |
Source:  DMMLS #739510 Report a problem DMMLS #739510 Report a problem | ||
| 9/2/2026 | Price change | $220,000-7.4%$204/sqft |
Source: DMMLS #739510 Report a problem | ||
| 5/27/2026 | Price change | $237,500-5%$220/sqft |
Source: DMMLS #739510 Report a problem | ||
| 5/4/2026 | Listed for sale | $250,000+400%$231/sqft |
Source: DMMLS #739510 Report a problem | ||
| 5/9/2015 | Listing removed | $50,000$46/sqft |
Source: Keller Williams - Ankeny Metro #453099 Report a problem | ||
| 4/25/2015 | Listed for sale | $50,000-29.6%$46/sqft |
Source: Keller Williams Ankeny Metro #453099 Report a problem | ||
| 11/24/1997 | Sold | $71,000$66/sqft |
Source: Public Record Report a problem | ||
Public tax history
| Year | Property taxes | Tax assessment |
|---|---|---|
| 2025 | $3,524 +2.1% | $211,400 +13.8% |
| 2024 | $3,450 +1.6% | $185,800 |
| 2023 | $3,394 +0.8% | $185,800 +21.5% |
| 2022 | $3,366 +4.5% | $152,900 |
| 2021 | $3,222 -3.6% | $152,900 +11% |
| 2020 | $3,342 +8.9% | $137,700 |
| 2019 | $3,068 +1.2% | $137,700 +12.2% |
| 2018 | $3,032 | $122,700 |
| 2017 | $3,032 +9.2% | $122,700 +7.5% |
| 2016 | $2,776 | $114,100 |
| 2015 | $2,776 +7.3% | $114,100 +3.8% |
| 2014 | $2,586 | $109,900 |
| 2013 | -- | $109,900 -0.2% |
| 2012 | -- | $110,100 |
| 2011 | -- | $110,100 -4.3% |
| 2010 | -- | $115,000 |
| 2009 | -- | $115,000 -3.4% |
| 2008 | -- | $119,000 |
| 2007 | -- | $119,000 +6.7% |
| 2006 | -- | $111,500 |
| 2005 | -- | $111,500 +12.2% |
| 2003 | -- | $99,360 +10.5% |
| 2002 | -- | $89,940 |
| 2001 | -- | $89,940 |
Find assessor info on the county website
Monthly payment
Est. payment
Payment breakdown
Explore the cost of this home by adjusting the details. Changes won't be saved.Climate risks
Neighborhood: Sheridan Gardens
Nearby schools
Schools provided by the listing agent
- District: Des Moines Independent
Source: DMMLS. This data may not be complete. We recommend contacting the local school district to confirm school assignments for this home.

Similar homes
- $210,0003 bd2 ba1.1k sqft2432 Mansfield Dr, Des Moines, IA 50317For Sale
 MLS ID #749020, Joanne May, RE/MAX Concepts. DMMLS
 - $210,0003 bd2 ba1.1k sqft2507 E Tiffin Ave, Des Moines, IA 50317For Sale
 MLS ID #744355, Tony Berry, RE/MAX Concepts. DMMLS
 - $224,0002 bd1 ba1k sqft1800 E 32nd Ct, Des Moines, IA 50317For Sale
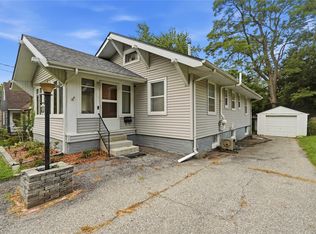 MLS ID #746199, Trent Schwab, Century 21 Signature. DMMLS
 - $275,0003 bd3 ba1.4k sqft3513 E 43rd St, Des Moines, IA 50317For Sale
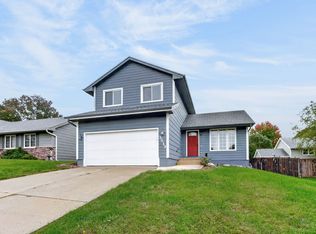 MLS ID #750446, Ashlee Knickerbocker, Keller Williams Realty GDM. DMMLS
