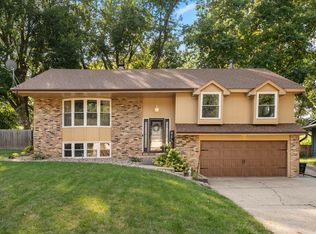
Spacious, versatility, and well cared for home and all within walking distance of Easter Lake! This 5-level split offers 3 bedrooms, 3.5 bathrooms, and multiple living areas with room to spread out. The main level features a welcoming living room and kitchen, while upstairs you'll find three generously sized bedrooms, two bathrooms, and ample closet space. The family room features LVP flooring and a wood-burning fireplace, along with laundry and a convenient 1/2 bathroom. The lowest level includes a full bathroom, a flexible room ideal for a home office, workout space, or nonconforming 4th bedroom, plus two expansive storage rooms. Outside, enjoy a landscaped, fenced yard, a storage shed, and a two-tier deck with sliding-door access to both tiers; perfect for relaxing or entertaining with family and friends. Make this home yours and settled in by the new year!
For sale
$309,000
4225 SE 23rd St, Des Moines, IA 50320
3beds
1,719sqft
Single Family Residence
Built in 1992
8,319 Square Feet Lot
$-- Zestimate®
$180/sqft
$-- HOA
What's special
Ample closet spaceGenerously sized bedroomsLandscaped fenced yardStorage shedWood-burning fireplace
- 9 days
- 339
- 29
Zillow last checked:
Listing updated:
Listed by:
Sullivan Baccam (515)779-6560,
RE/MAX Concepts,
Bopha Mom-Baccam 515-779-6557,
RE/MAX Concepts
Source: DMMLS,MLS#: 750468 Originating MLS: Des Moines Area Association of REALTORS
Originating MLS: Des Moines Area Association of REALTORSFacts & features
Interior
Bedrooms & bathrooms
- Bedrooms: 3
- Bathrooms: 4
- Full bathrooms: 2
- 3/4 bathrooms: 1
- 1/2 bathrooms: 1
Heating
- Forced Air, Gas
Cooling
- Central Air
Appliances
- Included: Dishwasher, Microwave, Refrigerator, Stove
Features
- Eat-in Kitchen, Window Treatments
- Flooring: Carpet, Tile
- Basement: Partial
- Number of fireplaces: 1
- Fireplace features: Gas Log
Interior area
- Total structure area: 1,719
- Total interior livable area: 1,719 sqft
Property
Parking
- Total spaces: 2
- Parking features: Attached, Garage, Two Car Garage
- Attached garage spaces: 2
Features
- Levels: Multi/Split
- Patio & porch: Deck
- Exterior features: Deck
- Fencing: Chain Link
Lot
- Size: 8,319 Square Feet
- Dimensions: 64 x 130
- Features: Rectangular Lot
Details
- Parcel number: 12001976018000
- Zoning: Res
Construction
Type & style
- Home type: SingleFamily
- Architectural style: Split Level,Traditional
- Property subtype: Single Family Residence
Materials
- Vinyl Siding
- Foundation: Poured
- Roof: Asphalt,Shingle
Condition
- Year built: 1992
Utilities & green energy
- Water: Public
Community & HOA
HOA
- Has HOA: No
Location
- Region: Des Moines
Financial & listing details
- Price per square foot: $180/sqft
- Tax assessed value: $290,500
- Annual tax amount: $5,660
- Date on market: 10/2/2026
- Cumulative days on market: 8 days
- Listing terms: Cash,Conventional,FHA,VA Loan
- Road surface type: Concrete
Estimated market value
Not available
Estimated sales range
Not available
Not available
Price history
| Date | Event | Price |
|---|---|---|
| 10/2/2026 | Listed for sale | $309,000+53.7%$180/sqft |
Source:  DMMLS #750468 Report a problem DMMLS #750468 Report a problem | ||
| 9/15/2017 | Sold | $201,000-1.5%$117/sqft |
Source: DMMLS #544264 Report a problem | ||
| 8/9/2017 | Pending sale | $204,000$119/sqft |
Source: Moulton & Assoc., REALTORS #544264 Report a problem | ||
| 7/28/2017 | Price change | $204,000-7.2%$119/sqft |
Source: Moulton & Assoc., REALTORS #544264 Report a problem | ||
| 7/25/2017 | Price change | $219,900-2.2%$128/sqft |
Source: Moulton & Assoc., REALTORS #544264 Report a problem | ||
| 7/18/2017 | Listed for sale | $224,900$131/sqft |
Source: Moulton & Assoc., REALTORS #544264 Report a problem | ||
Public tax history
| Year | Property taxes | Tax assessment |
|---|---|---|
| 2025 | $5,168 +2.1% | $290,500 +12.9% |
| 2024 | $5,064 +2.6% | $257,400 |
| 2023 | $4,936 +0.8% | $257,400 +22.9% |
| 2022 | $4,898 +2.6% | $209,400 |
| 2021 | $4,776 -3.7% | $209,400 +9.4% |
| 2020 | $4,962 +4.2% | $191,400 |
| 2019 | $4,764 +6.2% | $191,400 +8% |
| 2018 | $4,484 | $177,300 |
| 2017 | $4,484 +9.4% | $177,300 +8% |
| 2016 | $4,098 | $164,200 |
| 2015 | $4,098 -1.1% | $164,200 -3.8% |
| 2014 | $4,142 | $170,700 |
| 2013 | -- | $170,700 -0.3% |
| 2012 | -- | $171,200 |
| 2011 | -- | $171,200 +6.9% |
| 2010 | -- | $160,100 |
| 2009 | -- | $160,100 -2.6% |
| 2008 | -- | $164,400 |
| 2007 | -- | $164,400 +3.8% |
| 2006 | -- | $158,400 |
| 2005 | -- | $158,400 +5.5% |
| 2003 | -- | $150,190 +5.9% |
| 2002 | -- | $141,840 |
| 2001 | -- | $141,840 |
Find assessor info on the county website
Monthly payment
Est. payment
Payment breakdown
Explore the cost of this home by adjusting the details. Changes won't be saved.Climate risks
Neighborhood: Bloomfield-Allen
Nearby schools
Schools provided by the listing agent
- District: Des Moines Independent
Source: DMMLS. This data may not be complete. We recommend contacting the local school district to confirm school assignments for this home.

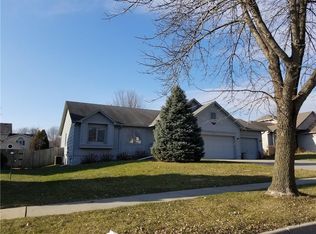

Similar homes
- $310,0003 bd3 ba1.7k sqft3301 E 52nd St, Des Moines, IA 50317For Sale
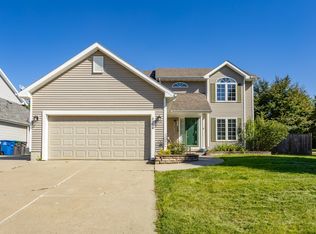 MLS ID #750601, Ingrid Williams, RE/MAX Concepts. DMMLS
 - $252,0003 bd3 ba1.2k sqft3244 SE 20th St, Des Moines, IA 50320For Sale
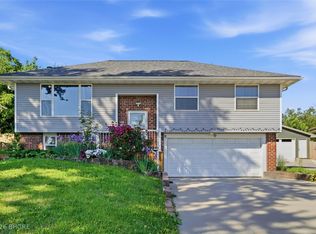 MLS ID #741745, Misty Darling, BH&G Real Estate Innovations. DMMLS
 - $250,0003 bd1 ba948 sqft2906 SE 20th St, Des Moines, IA 50320For Sale
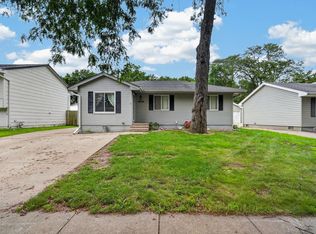 MLS ID #747772, Ashlee Knickerbocker, Keller Williams Realty GDM. DMMLS
 - $319,9004 bd3 ba1.4k sqft3800 SW 30th Street, Des Moines, IA 50321For Sale
 MLS ID #748752, Dawn Edwards, Realty ONE Group Impact. DMMLS
