Move-in ready Southeast Polk gem! This classic two-story home features a welcoming two-story entry, spacious living areas, and an abundance of natural light throughout. The beautifully updated kitchen showcases granite countertops, high-end stainless-steel appliances, and an impressive drop-in gas range with stainless hood. Open to the great room, the kitchen is perfect for everyday living and entertaining, with a stone-clad gas fireplace creating a warm and inviting focal point. The main level also offers convenient laundry and a versatile den/office, along with beautiful hardwood floors. Upstairs, you'll find three generously sized bedrooms and two full bathrooms. The insulated and heated extra-long garage is a standout feature, complete with cabinets, workbench, and garage refrigerator (all included) . There's also an additional parking pad for added convenience. The basement offers plenty of potential, including the possibility of a fourth bedroom with the existing egress window. Outside, enjoy the large corner lot, fully fenced backyard, and spacious deck perfect for grilling and relaxing. Major updates include a new roof (2026), furnace and water heater (2023), 240V electrical outlet in garage (2025), new refrigerator (2026), garage refrigerator (2024), basement freezer (2023), dishwasher (2025), and water softener (2024). Conveniently located with easy access to major roads, shopping, dining, entertainment, and everything the Des Moines metro has to offer.
For sale
$310,000
3301 E 52nd St, Des Moines, IA 50317
3beds
1,797sqft
Single Family Residence
Built in 2001
8,276 Square Feet Lot
$306,000 Zestimate®
$173/sqft
$10/mo HOA
What's special
Additional parking padConvenient laundryLarge corner lotThree generously sized bedroomsBeautiful hardwood floorsGranite countertopsFully fenced backyard
- 10 days
- 493
- 34
Likely to sell faster than
Zillow last checked:
Listing updated:
Listed by:
Ingrid Williams (515)371-5277,
RE/MAX Concepts
Source: DMMLS,MLS#: 750601 Originating MLS: Des Moines Area Association of REALTORS
Originating MLS: Des Moines Area Association of REALTORSFacts & features
Interior
Bedrooms & bathrooms
- Bedrooms: 3
- Bathrooms: 3
- Full bathrooms: 2
- 1/2 bathrooms: 1
Heating
- Forced Air, Gas, Natural Gas
Cooling
- Central Air
Appliances
- Included: Dishwasher, Microwave, Refrigerator, Stove
Features
- Basement: Unfinished
- Number of fireplaces: 1
Interior area
- Total structure area: 1,797
- Total interior livable area: 1,797 sqft
Property
Parking
- Total spaces: 2
- Parking features: Attached, Garage, Two Car Garage
- Attached garage spaces: 2
Features
- Levels: Two
- Stories: 2
- Patio & porch: Deck
- Exterior features: Deck
Lot
- Size: 8,276 Square Feet
- Dimensions: 72 x 115
Details
- Parcel number: 06000713127000
- Zoning: PUD
Construction
Type & style
- Home type: SingleFamily
- Architectural style: Two Story
- Property subtype: Single Family Residence
Materials
- Foundation: Poured
- Roof: Asphalt,Shingle
Condition
- Year built: 2001
Utilities & green energy
- Sewer: Public Sewer
- Water: Public
Community & HOA
HOA
- Has HOA: Yes
- HOA fee: $125 annually
- HOA name: Brook Run Village
- Second HOA name: Hubbell
Location
- Region: Des Moines
Financial & listing details
- Price per square foot: $173/sqft
- Tax assessed value: $313,000
- Annual tax amount: $6,013
- Date on market: 10/6/2026
- Cumulative days on market: 10 days
- Listing terms: Cash,Conventional,FHA,VA Loan
- Road surface type: Concrete
Estimated market value
$306,000
$291,000 - $321,000
$1,981/mo
Price history
| Date | Event | Price |
|---|---|---|
| 10/6/2026 | Listed for sale | $310,000+24%$173/sqft |
Source:  DMMLS #750601 Report a problem DMMLS #750601 Report a problem | ||
| 5/14/2021 | Sold | $250,000+0%$139/sqft |
Source: DMMLS #623956 Report a problem | ||
| 3/15/2021 | Pending sale | $249,900$139/sqft |
Source: DMMLS #623956 Report a problem | ||
| 3/12/2021 | Listed for sale | $249,900+8.7%$139/sqft |
Source:  Berkshire Hathaway HomeServices First Realty #623956 Report a problem Berkshire Hathaway HomeServices First Realty #623956 Report a problem | ||
| 10/12/2018 | Sold | $230,000-1.7%$128/sqft |
Source: DMMLS #564578 Report a problem | ||
| 10/12/2018 | Listed for sale | $234,000$130/sqft |
Source: Space Simply #564578 Report a problem | ||
| 8/30/2018 | Pending sale | $234,000$130/sqft |
Source: Space Simply #564578 Report a problem | ||
| 8/8/2018 | Price change | $234,000-1.7%$130/sqft |
Source: Space Simply #564578 Report a problem | ||
| 7/1/2018 | Listed for sale | $238,000+31.5%$132/sqft |
Source: Space Simply #564578 Report a problem | ||
| 11/16/2001 | Sold | $181,000+687%$101/sqft |
Source: Public Record Report a problem | ||
| 8/17/2001 | Sold | $23,000$13/sqft |
Source: Public Record Report a problem | ||
Public tax history
| Year | Property taxes | Tax assessment |
|---|---|---|
| 2025 | $5,784 +2.3% | $313,000 +6.9% |
| 2024 | $5,656 +7.2% | $292,900 |
| 2023 | $5,278 +1.3% | $292,900 +26.6% |
| 2022 | $5,212 +1.2% | $231,300 |
| 2021 | $5,152 +1.9% | $231,300 +6.1% |
| 2020 | $5,058 -2.5% | $218,000 |
| 2019 | $5,188 -1.1% | $218,000 +5.7% |
| 2018 | $5,244 | $206,200 |
| 2017 | $5,244 -0.3% | $206,200 +7.2% |
| 2016 | $5,262 | $192,300 |
| 2015 | $5,262 +6.9% | $192,300 +7.5% |
| 2014 | $4,922 | $178,900 |
| 2013 | -- | $178,900 -0.5% |
| 2012 | -- | $179,800 |
| 2011 | -- | $179,800 -6.1% |
| 2010 | -- | $191,500 |
| 2009 | -- | $191,500 |
| 2008 | -- | $191,500 |
| 2007 | -- | $191,500 -1.2% |
| 2006 | -- | $193,800 |
| 2005 | -- | $193,800 +6% |
| 2003 | -- | $182,850 +5.2% |
| 2002 | -- | $173,800 +173700% |
| 2001 | -- | $100 |
Find assessor info on the county website
Monthly payment
Est. payment
Payment breakdown
Explore the cost of this home by adjusting the details. Changes won't be saved.Climate risks
Neighborhood: Brooks Run
Nearby schools
Schools provided by the listing agent
- District: Southeast Polk
Source: DMMLS. This data may not be complete. We recommend contacting the local school district to confirm school assignments for this home.
- $302,4003 bd3 ba1.7k sqft3305 E 52nd St, Des Moines, IA 50317Off Market
- $198,2002 bd2 ba-- sqft5221 Village Run Ave #1502-DES, Des Moines, IA 50317Off Market
- $303,6003 bd4 ba1.5k sqft3300 Brook Ridge Ct, Des Moines, IA 50317Off Market
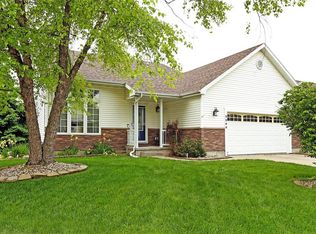
- $294,4003 bd4 ba1.7k sqft3309 E 52nd St, Des Moines, IA 50317Off Market
Similar homes
- $309,0003 bd4 ba1.7k sqft4225 SE 23rd St, Des Moines, IA 50320For Sale
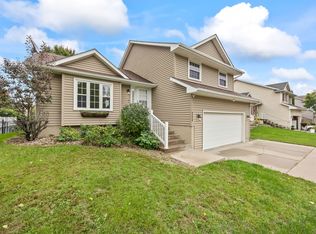 MLS ID #750468, Sullivan Baccam, RE/MAX Concepts. DMMLS
 - $299,9003 bd3 ba1.5k sqft5405 Jordan Blvd, Pleasant Hill, IA 50327For Sale
 MLS ID #744112, Leah Sangel, Iowa Realty Ankeny. DMMLS
 - $299,9004 bd3 ba2.3k sqft455 Edgewood Ln, Pleasant Hill, IA 50327For Sale
 MLS ID #747328, Julie Moore, RE/MAX Concepts. DMMLS
 - $310,0004 bd2 ba1k sqft625 22nd Ave SW, Altoona, IA 50009For Sale
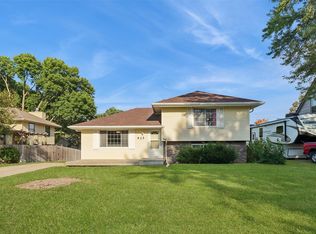 MLS ID #748834, Heather Rawlins, Iowa Realty Colfax. DMMLS
