Lots of space in this end unit townhome that backs to green space and trees. Be wowed by the welcoming entrance with soaring vaulted ceilings in the living room with a stone fireplace. There's an eat-in kitchen as well as a separate dining area with a wet bar. A separate bedroom/sitting room walks out to the deck where you can enjoy your hot chocolate overlooking the tree-lined back yard. Upstairs, there's a loft that overlooks the main level.There is a huge primary suite with private bath area and lots of closet space. Another full bath and bedroom finish up the second level. The walk-out lower level could really be an apartment - there's room for living space, a bedroom area, and a 3/4 bath. The unfinished space has room for storage and the laundry area. All new windows, siding, garage door and deck. No need to shovel snow or mow, and in the warmer months, enjoy the community pool.
For sale
$205,000
2560 Pine Cir, Urbandale, IA 50322
2beds
1,630sqft
Townhouse, Condominium
Built in 1985
4,704 Square Feet Lot
$200,600 Zestimate®
$126/sqft
$622/mo HOA
What's special
Stone fireplaceEat-in kitchenLots of closet space
- 23 days
- 829
- 63
Likely to sell faster than
Zillow last checked:
Listing updated:
Listed by:
Jenny Farrell (515)779-7500,
RE/MAX Concepts
Source: DMMLS,MLS#: 752200 Originating MLS: Des Moines Area Association of REALTORS
Facts & features
Interior
Bedrooms & bathrooms
- Bedrooms: 2
- Bathrooms: 4
- Full bathrooms: 2
- 3/4 bathrooms: 1
- 1/2 bathrooms: 1
Heating
- Forced Air, Gas, Natural Gas
Cooling
- Central Air
Appliances
- Included: Dishwasher, Refrigerator, Stove
Features
- Wet Bar, Dining Area, Window Treatments
- Flooring: Carpet, Laminate
- Basement: Finished,Walk-Out Access
- Number of fireplaces: 1
Interior area
- Total structure area: 1,630
- Total interior livable area: 1,630 sqft
- Finished area below ground: 600
Property
Parking
- Total spaces: 2
- Parking features: Attached, Garage, Two Car Garage
- Attached garage spaces: 2
Features
- Levels: Two
- Stories: 2
- Patio & porch: Deck
- Exterior features: Deck
- Pool features: In Ground
Lot
- Size: 4,704 Square Feet
Details
- Parcel number: 31200559415000
- Zoning: Res
Construction
Type & style
- Home type: Townhouse
- Architectural style: Two Story
- Property subtype: Townhouse, Condominium
Materials
- Wood Siding
- Foundation: Poured
- Roof: Asphalt,Shingle
Condition
- Year built: 1985
Utilities & green energy
- Sewer: Public Sewer
- Water: Public
Community & HOA
Community
- Features: Community Pool, Snow Removal
- Security: Smoke Detector(s)
HOA
- Has HOA: Yes
- Services included: Insurance, Maintenance Grounds, Maintenance Structure, Snow Removal, Trash
- HOA fee: $622 monthly
- HOA name: Cobblestone HOA
- Second HOA name: West Property Mgmt
- Second HOA phone: 515-779-7590
Location
- Region: Urbandale
Financial & listing details
- Price per square foot: $126/sqft
- Tax assessed value: $231,700
- Annual tax amount: $3,122
- Date on market: 10/29/2026
- Cumulative days on market: 24 days
- Listing terms: Cash,Conventional,FHA,VA Loan
- Road surface type: Concrete
Estimated market value
$200,600
$191,000 - $211,000
$1,777/mo
Price history
| Date | Event | Price |
|---|---|---|
| 10/29/2026 | Listed for sale | $205,000$126/sqft |
Source:  DMMLS #752200 Report a problem | ||
Public tax history
| Year | Property taxes | Tax assessment |
|---|---|---|
| 2025 | $3,154 -1.2% | $231,700 +3.5% |
| 2024 | $3,192 -14.8% | $223,900 |
| 2023 | $3,746 +1.2% | $223,900 +7.6% |
| 2022 | $3,700 +2.7% | $208,000 |
| 2021 | $3,604 +1.6% | $208,000 +8.2% |
| 2020 | $3,548 +2.6% | $192,300 |
| 2019 | $3,458 +3.8% | $192,300 +7.3% |
| 2018 | $3,332 | $179,300 |
| 2017 | $3,332 +9.2% | $179,300 +8.5% |
| 2016 | $3,052 | $165,200 |
| 2015 | $3,052 -0.2% | $165,200 -2.8% |
| 2014 | $3,058 | $170,000 |
| 2013 | -- | $170,000 -1.8% |
| 2012 | -- | $173,100 |
| 2011 | -- | $173,100 -3.5% |
| 2010 | -- | $179,300 |
| 2009 | -- | $179,300 +1.2% |
| 2008 | -- | $177,100 |
| 2007 | -- | $177,100 +7.8% |
| 2006 | -- | $164,300 |
| 2005 | -- | $164,300 +5.5% |
| 2003 | -- | $155,690 +5.5% |
| 2002 | -- | $147,570 |
| 2001 | -- | $147,570 |
Find assessor info on the county website
Monthly payment
Est. payment
Payment breakdown
Explore the cost of this home by adjusting the details. Changes won't be saved.Climate risks
Neighborhood: 50322
Nearby schools
Schools provided by the listing agent
- District: Urbandale
Source: DMMLS. This data may not be complete. We recommend contacting the local school district to confirm school assignments for this home.

Similar homes
- $139,9002 bd2 ba979 sqft2413 Patricia Dr #2413, Urbandale, IA 50322For Sale
 MLS ID #752740, Jared Queckboerner, RE/MAX Precision. DMMLS
- $305,0003 bd3 ba1.1k sqft4515 79th St, Urbandale, IA 50322For Sale
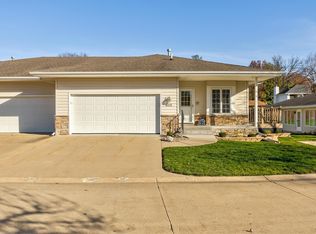 MLS ID #752993, Brandon Joshua, Epique Realty. DMMLS
- $187,4002 bd2 ba1.3k sqft4625 84th St #C, Urbandale, IA 50322For Sale
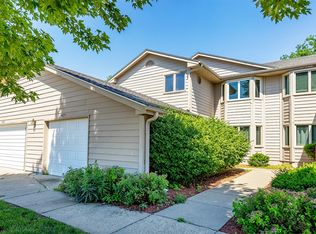 MLS ID #742953, Jenny Farrell, RE/MAX Concepts. DMMLS
- $199,9002 bd3 ba1.3k sqft500 N Valley Dr Unit 904, Des Moines, IA 50312For Sale
 MLS ID #752517, DEB MILLER, Iowa Realty Beaverdale. DMMLS
