This immaculate townhome is truly the best of the best, featuring the most private and peaceful backyard of them all, with serene views of the bike trail and surrounding timber. Enjoy outdoor living with a walkout patio and a large main-level deck, with new siding and deck in progress. The main level offers a bright great room with abundant windows and a wood-burning fireplace, a dining area off the kitchen with all appliances included, plus convenient first-floor laundry and a half bath. Upstairs, the spacious primary bedroom features a large sitting window, along with a second bedroom and full bathroom. The finished lower level is a highlight, boasting an additional living area, a 3/4 bath, and a nonconforming bedroom with walkout access, perfect for guests or a home office. Many updates have been made, including a new roof and several new windows, and residents enjoy the added benefit of an outdoor pool maintained by the association. All information obtained from the seller and public records.
Sold for $185,000
$185,000
2548 Pine Cir, Urbandale, IA 50322
3beds
1,274sqft
Townhouse, Condominium
Built in 1985
2,744 Square Feet Lot
$185,100 Zestimate®
$145/sqft
$1,723 Estimated rent
Home value
$185,100
$176,000 - $194,000
$1,723/mo
Zestimate® history
Owner options
List your home for rent
$1,723/mo
Rent Zestimate®
Find your next renter with Zillow Rental Manager. Plus, with online applications, you can quickly screen prospective tenants – for free.
$1,723/mo
Rent Zestimate®
Refinance and save
$1,929/mo
Est. payment
Refinancing to a lower rate could help reduce your monthly payments and save thousands over the life of the loan.
$1,929/mo
Est. payment
Explore your selling options
Work with a Zillow partner agent
Leverage their expertise and Zillow's premium Showcase listings to get your home seen by more buyers.
Get startedList with your own agent
Get your home in front of millions of buyers by listing it on Zillow.
Learn how to do itSell it yourself
Take full control of how buyers see your home on Zillow by listing For Sale by Owner (FSBO).
List your homeWhat's special
Finished lower levelPrivate and peaceful backyardConvenient first-floor laundryAbundant windowsWalkout patioLarge main-level deckSpacious primary bedroom
Zillow last checked:
Listing updated:
Listed by:
Ingrid Williams (515)371-5277,
RE/MAX Concepts
Bought with:
Gabe Kinser
Century 21 Signature
Source: DMMLS,MLS#: 727039 Originating MLS: Des Moines Area Association of REALTORS
Originating MLS: Des Moines Area Association of REALTORSFacts & features
Interior
Bedrooms & bathrooms
- Bedrooms: 3
- Bathrooms: 3
- Full bathrooms: 1
- 3/4 bathrooms: 1
- 1/2 bathrooms: 1
Heating
- Forced Air, Gas, Natural Gas
Cooling
- Central Air
Appliances
- Included: Dishwasher, Microwave, Refrigerator, Stove
- Laundry: Main Level
Features
- Dining Area, Eat-in Kitchen
- Flooring: Hardwood
- Basement: Finished,Walk-Out Access
- Number of fireplaces: 1
- Fireplace features: Wood Burning
Interior area
- Total structure area: 1,274
- Total interior livable area: 1,274 sqft
- Finished area below ground: 500
Property
Parking
- Total spaces: 1
- Parking features: Attached, Garage, One Car Garage
- Attached garage spaces: 1
Features
- Levels: Two
- Stories: 2
Lot
- Size: 2,744 Square Feet
Details
- Parcel number: 31200559412000
- Zoning: PUD
Construction
Type & style
- Home type: Townhouse
- Architectural style: Two Story
- Property subtype: Townhouse, Condominium
Materials
- Cement Siding, See Remarks
- Foundation: Block
- Roof: Asphalt,Shingle
Condition
- Year built: 1985
Utilities & green energy
- Sewer: Public Sewer
- Water: Public
Community & HOA
HOA
- Has HOA: Yes
- HOA fee: $622 monthly
- HOA name: Cobblestone HOA
- Second HOA name: West Property Mgmt
Location
- Region: Urbandale
Financial & listing details
- Price per square foot: $145/sqft
- Tax assessed value: $203,000
- Annual tax amount: $3,000
- Date on market: 9/26/2025
- Cumulative days on market: 65 days
- Listing terms: Cash,Conventional
- Road surface type: Concrete
Price history
| Date | Event | Price |
|---|---|---|
| 1/15/2026 | Sold | $185,000-2.6%$145/sqft |
Source:  DMMLS #727039 Report a problem DMMLS #727039 Report a problem | ||
| 12/1/2025 | Pending sale | $190,000$149/sqft |
Source: DMMLS #727039 Report a problem | ||
| 9/26/2025 | Listed for sale | $190,000-3.6%$149/sqft |
Source: DMMLS #727039 Report a problem | ||
| 7/25/2022 | Sold | $197,000-1.5%$155/sqft |
Source: DMMLS #651351 Report a problem | ||
| 6/18/2022 | Pending sale | $199,900$157/sqft |
Source: DMMLS #651351 Report a problem | ||
| 5/31/2022 | Price change | $199,900-4.8%$157/sqft |
Source: DMMLS #651351 Report a problem | ||
| 5/6/2022 | Listed for sale | $210,000+54.4%$165/sqft |
Source: DMMLS #651351 Report a problem | ||
| 4/30/2014 | Sold | $136,000+5%$107/sqft |
Source: DMMLS #423586 Report a problem | ||
| 8/26/2002 | Sold | $129,500$102/sqft |
Source: Public Record Report a problem | ||
Public tax history
| Year | Property taxes | Tax assessment |
|---|---|---|
| 2025 | $2,930 +2.1% | $203,000 +3.5% |
| 2024 | $2,870 -12.7% | $196,100 |
| 2023 | $3,286 +1.3% | $196,100 +6.9% |
| 2022 | $3,244 +2.8% | $183,500 |
| 2021 | $3,156 +1.6% | $183,500 +8.3% |
| 2020 | $3,106 +4.3% | $169,500 |
| 2019 | $2,978 +3.8% | $169,500 +8.9% |
| 2018 | $2,868 | $155,600 |
| 2017 | $2,868 +8.6% | $155,600 +8% |
| 2016 | $2,640 | $144,100 |
| 2015 | $2,640 +3.5% | $144,100 +0.6% |
| 2014 | $2,550 | $143,200 |
| 2013 | -- | $143,200 -1.9% |
| 2012 | -- | $146,000 |
| 2011 | -- | $146,000 -4.4% |
| 2010 | -- | $152,700 |
| 2009 | -- | $152,700 +1.3% |
| 2008 | -- | $150,800 |
| 2007 | -- | $150,800 +7.8% |
| 2006 | -- | $139,900 |
| 2005 | -- | $139,900 +6.3% |
| 2003 | -- | $131,660 +5.5% |
| 2002 | -- | $124,790 |
| 2001 | -- | $124,790 |
Find assessor info on the county website
Neighborhood: 50322
Nearby homes
- $189,7002 bd3 ba1.2k sqft2552 Pine Cir, Urbandale, IA 50322Off Market

- $253,9002 bd2 ba1.2k sqft2544 Pine Cir, Urbandale, IA 50322Off Market
- $224,6002 bd3 ba1.5k sqft2556 Pine Cir, Urbandale, IA 50322Off Market
- $237,2002 bd3 ba1.2k sqft2540 Pine Cir, Urbandale, IA 50322Off Market
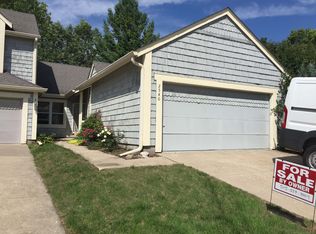
- $220,8002 bd2 ba1.6k sqft2560 Pine Cir, Urbandale, IA 50322Off Market
- $211,0002 bd3 ba1.5k sqft2536 Pine Cir, Urbandale, IA 50322Sold
- $206,3002 bd2 ba1.6k sqft2567 Pine Cir, Urbandale, IA 50322Off Market
- $279,9003 bd3 ba1.2k sqft2617 82nd St, Urbandale, IA 50322Off Market
Nearby schools
GreatSchools rating
- 4/10Crestview Elementary SchoolGrades: PK-6Distance: 0.4 mi
- 8/10Indian Hills Junior High SchoolGrades: 7-8Distance: 1.3 mi
- 4/10Valley High SchoolGrades: 10-12Distance: 2.4 mi
Schools provided by the listing agent
- District: West Des Moines
Source: DMMLS. This data may not be complete. We recommend contacting the local school district to confirm school assignments for this home.


Get pre-qualified for a loan
At Zillow Home Loans, we can pre-qualify you in as little as 5 minutes with no impact to your credit score.An equal housing lender. NMLS #10287.
Sell for more on Zillow
Get a Zillow Showcase℠ listing at no additional cost and you could sell for .
$185,100
2% more
+$3,702
With Zillow Showcase(estimated)
$188,802
- Iowa
- Polk County
- Urbandale
- 50322
- 2548 Pine Cir
Nearby cities
Nearby zip codes
Other Urbandale Topics
