Welcome home to this beautifully maintained one-owner home built in 2016, offering 1,752 finished sq. ft. plus a finished 744 sq. ft. lower level with an egress window?perfect as a family room, home office, workout space, playroom, or guest retreat.
The open-concept main level features a spacious living room with a cozy gas fireplace, a large kitchen with an oversized center island, abundant cabinetry, and a charming sitting area just off the kitchen?perfect for morning coffee or relaxing with family. Step outside to the expansive approximately 320 sq. ft. deck, ideal for entertaining or enjoying the backyard.
Upstairs, you'll find three bedrooms, including a spacious primary suite with a large walk-in closet. Recent updates include new luxury vinyl plank flooring upstairs (2026), fresh paint throughout the main level (2026), and fresh paint in all three bathrooms (2026). Roof and siding were both replaced in 2017. Additional features include all kitchen appliances, washer and dryer, garage storage systems that stay, plus extra storage in the lower-level utility room. Located in the desirable Chateau at Bondurant community with a low $40/month HOA, residents enjoy access to a clubhouse, community pool, playground, and sports courts. Move-in ready and thoughtfully updated this home offers the perfect blend of comfort, space, and neighborhood amenities!
All information obtained from seller and public records.
For sale
$342,900
3413 Hawthorn Dr SW, Bondurant, IA 50035
4beds
1,752sqft
:
Get pre-qualified$2,460/mo
Single Family Residence
Built in 2016
6,708 Square Feet Lot
$-- Zestimate®
$196/sqft
$40/mo HOA
What's special
Spacious primary suiteAbundant cabinetryOpen-concept main levelLarge walk-in closetCozy gas fireplace
- 14 days |
- 560 |
- 51 |
Likely to sell faster than
Zillow last checked:
Listing updated:
Listed by:
Amanda Floden (515)201-8958,
RE/MAX Precision,
Jason Ring 515-205-1200,
RE/MAX Precision
Source: DMMLS,MLS#: 745050 Originating MLS: Des Moines Area Association of REALTORS
Originating MLS: Des Moines Area Association of REALTORSFacts & features
Interior
Bedrooms & bathrooms
- Bedrooms: 4
- Bathrooms: 4
- Full bathrooms: 1
- 3/4 bathrooms: 2
- 1/2 bathrooms: 1
Heating
- Forced Air, Gas, Natural Gas
Cooling
- Central Air
Appliances
- Included: Cooktop, Dryer, Dishwasher, Microwave, Refrigerator, Washer
- Laundry: Upper Level
Features
- Dining Area
- Basement: Egress Windows,Finished
- Number of fireplaces: 1
- Fireplace features: Gas Log
Interior area
- Total structure area: 1,752
- Total interior livable area: 1,752 sqft
- Finished area below ground: 0
Property
Parking
- Total spaces: 2
- Parking features: Attached, Garage, Two Car Garage
- Attached garage spaces: 2
Features
- Levels: Two
- Stories: 2
- Patio & porch: Deck
- Exterior features: Deck, Fire Pit
Lot
- Size: 6,708 Square Feet
Details
- Parcel number: 23100250404000
- Zoning: R-5
Construction
Type & style
- Home type: SingleFamily
- Architectural style: Two Story
- Property subtype: Single Family Residence
Materials
- Vinyl Siding
- Foundation: Poured
- Roof: Asphalt,Shingle
Condition
- Resale
- New construction: No
- Year built: 2016
Utilities & green energy
- Sewer: Public Sewer
- Water: Public
Community & HOA
Community
- Features: Clubhouse, Community Pool, Fitness, Playground, Sport Court(s), Sidewalks
HOA
- Has HOA: Yes
- HOA fee: $40 monthly
- HOA name: Chateau at Bondurant
- Second HOA name: Chateau
Location
- Region: Bondurant
Financial & listing details
- Price per square foot: $196/sqft
- Tax assessed value: $324,600
- Annual tax amount: $5,585
- Date on market: 7/13/2026
- Cumulative days on market: 15 days
- Listing terms: Cash,Conventional
- Road surface type: Concrete
Estimated market value
Not available
Estimated sales range
Not available
Not available
Price history
| Date | Event | Price |
|---|---|---|
| 7/13/2026 | Listed for sale | $342,900+58.3%$196/sqft |
Source:  DMMLS #745050 Report a problem DMMLS #745050 Report a problem | ||
| 12/13/2016 | Sold | $216,654$124/sqft |
Source: DMMLS #519997 Report a problem | ||
Public tax history
| Year | Property taxes | Tax assessment |
|---|---|---|
| 2025 | $5,198 +2.4% | $324,600 +10.4% |
| 2024 | $5,078 -1.4% | $293,900 |
| 2023 | $5,150 +13.2% | $293,900 +18.1% |
| 2022 | $4,548 +11.5% | $248,800 |
| 2021 | $4,078 +13% | $248,800 +5.6% |
| 2020 | $3,608 +37.6% | $235,500 |
| 2019 | $2,622 +44.7% | $235,500 +11.4% |
| 2018 | $1,812 | $211,400 +1.9% |
| 2017 | $1,812 +30100% | $207,500 +79707.7% |
| 2016 | $6 | $260 |
Find assessor info on the county website
Monthly payment
Est. payment
Payment breakdown
Explore the cost of this home by adjusting the details. Changes won't be saved.Climate risks
Neighborhood: 50035
Nearby schools
GreatSchools rating
- NAMorris Elementary SchoolGrades: PK-2Distance: 1.7 mi
- 7/10Bondurant-Farrar Junior HighGrades: 7-8Distance: 1.4 mi
- 5/10Bondurant-Farrar High SchoolGrades: 9-12Distance: 2.9 mi
Schools provided by the listing agent
- District: Bondurant-Farrar
Source: DMMLS. This data may not be complete. We recommend contacting the local school district to confirm school assignments for this home.
- $305,0002 bd3 ba1k sqft3417 Hawthorn Dr SW, Bondurant, IA 50035Off Market

- $321,0004 bd4 ba1.7k sqft3409 Hawthorn Dr SW, Bondurant, IA 50035Sold
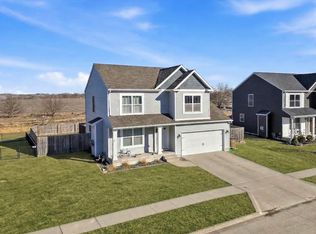
- $322,1003 bd2 ba1.7k sqft3421 Hawthorn Dr SW, Bondurant, IA 50035Off Market
- $298,6003 bd3 ba1k sqft3405 Hawthorn Dr SW, Bondurant, IA 50035Off Market

- $320,6003 bd4 ba1.7k sqft3408 Hawthorn Dr SW, Bondurant, IA 50035Off Market
- $295,9002 bd3 ba1k sqft3412 Hawthorn Dr SW, Bondurant, IA 50035Off Market
- $337,3003 bd2 ba1.7k sqft3404 Hawthorn Dr SW, Bondurant, IA 50035Off Market
- $319,9003 bd3 ba1.7k sqft3416 Hawthorn Dr SW, Bondurant, IA 50035Off Market
A local agent can set up tours, give advice and negotiate with sellers.
Similar homes
- $349,0004 bd3 ba1.7k sqft3315 Locust St SW, Bondurant, IA 50035For Sale
 MLS ID #745103, JJ Johannes, Epique Realty. DMMLS
 - $325,0003 bd3 ba1k sqft3308 Hawthorn Dr SW, Bondurant, IA 50035For Sale
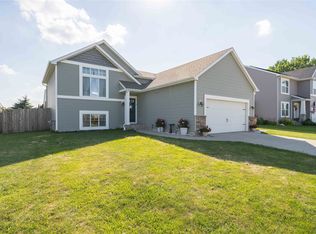 MLS ID #744768, James Edwards, RE/MAX Real Estate Center. DMMLS
 - $374,9004 bd4 ba1.9k sqft1308 Caitlin Ct SE, Bondurant, IA 50035For Sale
 MLS ID #745621, Bryan Curtis, Attain RE. DMMLS
 - $390,0003 bd3 ba1.6k sqft1204 Joshua Dr SE, Bondurant, IA 50035For Sale
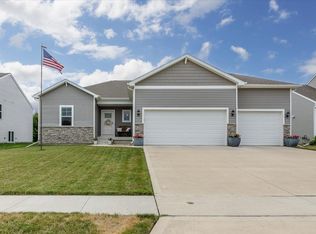 MLS ID #746046, Mindy Huls, EXIT Realty & Associates. DMMLS
 - $289,9003 bd3 ba1.5k sqft809 34th St SW, Bondurant, IA 50035For Sale
 MLS ID #70785, Jason Rude, Rude Realty. CIBR
 - $285,0004 bd3 ba1.7k sqft3321 Maple Dr SW, Bondurant, IA 50035For SaleMLS ID #742232, Ryan Nash, Keller Williams Realty GDM. DMMLS
- $249,9993 bd4 ba1.5k sqft3408 Maple St SW, Bondurant, IA 50035For SaleMLS ID #745407, Misty Darling, BH&G Real Estate Innovations. DMMLS
- $299,5003 bd3 ba1.7k sqft917 35th St SW, Bondurant, IA 50035For SaleMLS ID #741177, Pennie Carroll, Pennie Carroll & Associates. DMMLS
- $359,9004 bd3 ba1.6k sqft901 13th St SE, Bondurant, IA 50035For SaleMLS ID #736191, Nikki Nichols, LPT Realty, LLC. DMMLS
- $364,9994 bd3 ba1.7k sqft812 3rd St NW, Bondurant, IA 50035For SaleMLS ID #744169, Jeff Kovach, LPT Realty, LLC. DMMLS
- $335,0003 bd4 ba1.7k sqft2014 2nd Ave SE, Altoona, IA 50009For SaleMLS ID #741893, Adam Bugbee, Real Broker, LLC. DMMLS
- $245,0003 bd2 ba1.5k sqft901 33rd St SW, Bondurant, IA 50035For SaleMLS ID #744555, Jenna Phothiboupha, Keller Williams Realty GDM. DMMLS
- $379,9004 bd4 ba2.1k sqft513 1st St NW, Bondurant, IA 50035For SaleMLS ID #741855, Kathy Miller, RE/MAX Precision. DMMLS
- $369,9004 bd3 ba1.4k sqft1617 12th St SE, Altoona, IA 50009For SaleMLS ID #745445, Pennie Carroll, Pennie Carroll & Associates. DMMLS
- $340,0003 bd3 ba1.5k sqft624 18th St SE, Altoona, IA 50009For SaleMLS ID #70791, Van Winkle Real Estate Team, RE/MAX Concepts-Ames. CIBR
- $314,9003 bd3 ba1.3k sqft517 18th Ct SW, Altoona, IA 50009For SaleMLS ID #746024, Michelle Spiker, Home Realty. DMMLS
- $490,0005 bd4 ba2.2k sqft1282 Adams St SE, Bondurant, IA 50035For SaleMLS ID #745862, Kris Hutchinson, RE/MAX Concepts. DMMLS
- $300,0003 bd3 ba1k sqft508 1st St NW, Bondurant, IA 50035For SaleMLS ID #745316, Austin Sullivan, RE/MAX Concepts. DMMLS
- $395,9904 bd3 ba1.6k sqft1012 Chayse St SW, Bondurant, IA 50035New ConstructionMLS ID #731943, Kathryn Greer, DRH Realty of Iowa, LLC. DMMLS
- $387,0004 bd3 ba2k sqft908 Dee St SE, Bondurant, IA 50035For Sale By Owner
