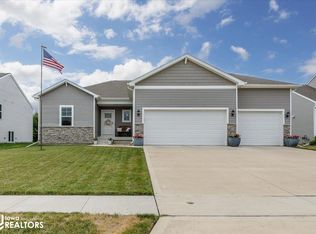
D.R. Horton, America's Builder, presents the Bellhaven. Take advantage of our LOW interest rate through DHI Mortgage! Zero down financing is available if you qualify as well with VA or USDA. D.R. Horton, America's Builder, presents the Bellhaven. This beautiful open concept 2-story home has 4 large Bedrooms & 2.5 Bathrooms. Upon entering the Bellhaven you'll find a spacious Study perfect for an office space. As you make your way through the Foyer, you'll find a spacious and cozy Great Room complete with a fireplace. The Gourmet Kitchen with included Quartz countertops is perfect for entertaining with its Oversized Island overlooking the Dining and Living areas. Heading up to the second level, you'll find the oversized Primary Bedroom featuring an ensuite bathroom and TWO large walk-in closets. The additional 3 Bedrooms, full Bathroom, and Laundry Room round out the rest of the upper level! All D.R. Horton Iowa homes include our America's Smart Home? Technology and comes with an industry-leading suite of smart home products. Video doorbell, garage door control, lighting, door lock, thermostat, and voice - all controlled through one convenient app! Also included are DEAKO® decorative plug-n-play light switches with smart switch capability. This home is currently under construction. Photos may be similar but not necessarily of subject property, including interior and exterior colors, finishes and appliances.
For sale by owner
$387,000
908 Dee St SE, Bondurant, IA 50035
4beds
2,053sqft
SingleFamily
Built in 2023
8,145 Square Feet Lot
$-- Zestimate®
$189/sqft
$15/mo HOA
What's special
Two large walk-in closetsOversized primary bedroomLaundry roomEnsuite bathroom
- 125 days
- 189
- 11
Listed by:
Property Owner (563) 321-2107
Facts & features
Interior
Bedrooms & bathrooms
- Bedrooms: 4
- Bathrooms: 3
- Full bathrooms: 2
- 1/2 bathrooms: 1
Heating
- Forced air
Cooling
- Central
Appliances
- Included: Dishwasher, Garbage disposal, Microwave, Range / Oven, Refrigerator
Features
- Flooring: Carpet, Linoleum / Vinyl
- Basement: Unfinished
Interior area
- Total interior livable area: 2,053 sqft
Property
Parking
- Total spaces: 3
- Parking features: Garage - Attached
Features
- Exterior features: Stone, Vinyl
- Has view: Yes
- View description: City
Lot
- Size: 8,145 Square Feet
Details
- Parcel number: 23100222865031
Construction
Type & style
- Home type: SingleFamily
- Architectural style: Conventional
Materials
- Foundation: Concrete
- Roof: Asphalt
Condition
- New construction: No
- Year built: 2023
Community & HOA
HOA
- Has HOA: Yes
- HOA fee: $15 monthly
Location
- Region: Bondurant
Financial & listing details
- Price per square foot: $189/sqft
- Tax assessed value: $358,100
- Annual tax amount: $6,126
- Date on market: 6/13/2026
Estimated market value
Not available
Estimated sales range
Not available
$2,297/mo
Price history
| Date | Event | Price |
|---|---|---|
| 6/13/2026 | Listed for sale | $387,000+10.9%$189/sqft |
Source: Owner Report a problem | ||
| 10/20/2023 | Sold | $348,990-0.3%$170/sqft |
Source:  DMMLS #668661 Report a problem DMMLS #668661 Report a problem | ||
| 8/25/2023 | Pending sale | $349,990$170/sqft |
Source: DMMLS #668661 Report a problem | ||
| 8/15/2023 | Price change | $349,990-2%$170/sqft |
Source: DMMLS #668661 Report a problem | ||
| 7/20/2023 | Price change | $356,990-0.8%$174/sqft |
Source: DMMLS #668661 Report a problem | ||
| 5/9/2023 | Price change | $359,990-0.8%$175/sqft |
Source: DMMLS #668661 Report a problem | ||
| 3/6/2023 | Listed for sale | $362,990$177/sqft |
Source: DMMLS #668661 Report a problem | ||
Public tax history
| Year | Property taxes | Tax assessment |
|---|---|---|
| 2025 | $6,126 +153050% | $358,100 +3.9% |
| 2024 | $4 -33.3% | $344,500 +127492.6% |
| 2023 | $6 | $270 |
| 2022 | $6 -25% | $270 |
| 2021 | $8 | $270 |
Find assessor info on the county website
Monthly payment
Est. payment
Payment breakdown
Explore the cost of this home by adjusting the details. Changes won't be saved.Climate risks
Neighborhood: 50035
Nearby schools
Schools provided by the listing agent
- Elementary: Anderson Elementary School
- Middle: Bondurant-Farrar Middle School
- High: Bondurant-Farrar High School
- District: Bondurant-Farrar Community
Source: The MLS. This data may not be complete. We recommend contacting the local school district to confirm school assignments for this home.


Similar homes
- $374,9004 bd4 ba1.9k sqft1308 Caitlin Ct SE, Bondurant, IA 50035For Sale
 MLS ID #745621, Bryan Curtis, Attain RE. DMMLS
 - $375,0003 bd3 ba1.6k sqft1204 Joshua Dr SE, Bondurant, IA 50035Active
 MLS ID #6340947, Mindy Huls, EXIT Realty & Associates. NoCoast MLS as distributed by MLS GRID
 - $401,9904 bd3 ba1.5k sqft1300 Mulberry Dr NW, Bondurant, IA 50035New Construction
 MLS ID #751444, Greg Brockman, Lennar Realty of Iowa. DMMLS
 - $385,0004 bd3 ba1.8k sqft108 13th St NW, Bondurant, IA 50035For Sale
 MLS ID #748484, Gilbert Gonzales, RE/MAX Precision. DMMLS
 - $339,0004 bd3 ba1.7k sqft3315 Locust St SW, Bondurant, IA 50035For Sale
 MLS ID #71318, JJ Johannes, Epique Inc. CIBR
