Welcome to Tuscany, a conservation community where peaceful surroundings meet everyday convenience! This one-owner ranch offers over 2,300 finished square feet with an ideal blend of open living and thoughtful design. Step inside to freshly painted neutral walls, painted trim, and beautiful luxury vinyl plank flooring. The vaulted great room is anchored by a stunning fireplace, creating a warm and inviting gathering space. The kitchen is built for entertaining with an impressive 10-foot island, oversized walk-in pantry, and all appliances included. The dining area opens through sliders to a spacious deck overlooking the flat backyard. The split-bedroom layout provides privacy, with two bedrooms and a full bath on one side of the home and the primary suite featuring a box ceiling, walk-in closet, and private bath on the other. The finished lower level adds a large family room, fourth bedroom, full bath, plus abundant storage with built-in shelving. Enjoy Tuscany's scenic rolling hills, trails, open green spaces, and HOA-covered lawn care and snow removal. Conveniently located in Southeast Polk School District between the new middle and high schools, with easy access to Terrace Hills and Toad Valley Golf Courses, Prairie Meadows, Adventureland, the Outlets of Des Moines, and other shopping and dining. Newer roof and water heater complete this move-in-ready home!
Pending
Price cut: $10K (9/30)
$324,900
1617 12th St SE, Altoona, IA 50009
4beds
1,414sqft
Single Family Residence
Built in 2017
9,461 Square Feet Lot
$321,900 Zestimate®
$230/sqft
$185/mo HOA
What's special
Stunning fireplacePainted trimWalk-in closetFreshly painted neutral wallsOversized walk-in pantryFlat backyardNewer roof
- 14 days
- 68
- 4
Zillow last checked:
Listing updated:
Listed by:
Pennie Carroll (515)490-8025,
Pennie Carroll & Associates
Source: DMMLS,MLS#: 745445 Originating MLS: Des Moines Area Association of REALTORS
Originating MLS: Des Moines Area Association of REALTORSFacts & features
Interior
Bedrooms & bathrooms
- Bedrooms: 4
- Bathrooms: 3
- Full bathrooms: 1
- 3/4 bathrooms: 2
- Main level bedrooms: 3
Heating
- Forced Air, Gas, Natural Gas
Cooling
- Central Air
Appliances
- Included: Dryer, Dishwasher, Microwave, Refrigerator, Stove, Washer
- Laundry: Main Level
Features
- Dining Area, Cable TV, Window Treatments
- Flooring: Carpet, Laminate, Tile
- Basement: Finished
- Number of fireplaces: 1
- Fireplace features: Gas, Vented
Interior area
- Total structure area: 1,414
- Total interior livable area: 1,414 sqft
- Finished area below ground: 932
Property
Parking
- Total spaces: 3
- Parking features: Attached, Garage, Three Car Garage
- Attached garage spaces: 3
Features
- Stories: 1
- Patio & porch: Deck
- Exterior features: Deck, IrrigationSprinklers
Lot
- Size: 9,461 Square Feet
- Features: Rectangular Lot
Details
- Parcel number: 17100511347105
- Zoning: R-5
Construction
Type & style
- Home type: SingleFamily
- Architectural style: Ranch
- Property subtype: Single Family Residence
Materials
- Vinyl Siding
- Foundation: Poured
- Roof: Asphalt,Shingle
Condition
- Resale
- New construction: No
- Year built: 2017
Details
- Builder name: Hubbell
Utilities & green energy
- Sewer: Public Sewer
- Water: Public
Community & HOA
Community
- Features: Snow Removal, See Remarks, Sidewalks
- Security: Smoke Detector(s)
HOA
- Has HOA: Yes
- Services included: Maintenance Grounds, Snow Removal, See Remarks
- HOA fee: $185 monthly
- HOA name: Tuscany
- Second HOA name: HRC Association
Location
- Region: Altoona
Financial & listing details
- Price per square foot: $230/sqft
- Tax assessed value: $339,900
- Annual tax amount: $5,620
- Date on market: 7/17/2026
- Cumulative days on market: 92 days
- Listing terms: Cash,Conventional,FHA,USDA Loan
- Road surface type: Concrete
Estimated market value
$321,900
$306,000 - $338,000
$2,240/mo
Price history
| Date | Event | Price |
|---|---|---|
| 10/6/2026 | Pending sale | $324,900$230/sqft |
Source:  DMMLS #745445 Report a problem DMMLS #745445 Report a problem | ||
| 9/30/2026 | Price change | $324,900-3%$230/sqft |
Source: DMMLS #745445 Report a problem | ||
| 9/10/2026 | Price change | $334,900-4.3%$237/sqft |
Source: DMMLS #745445 Report a problem | ||
| 8/5/2026 | Price change | $349,900-5.4%$247/sqft |
Source: DMMLS #745445 Report a problem | ||
| 7/17/2026 | Listed for sale | $369,900+44.9%$262/sqft |
Source: DMMLS #745445 Report a problem | ||
| 5/31/2018 | Sold | $255,200+2.9%$180/sqft |
Source: DMMLS #530191 Report a problem | ||
| 3/23/2018 | Listed for sale | $248,000$175/sqft |
Source: Berkshire Hathaway HomeServices First Realty #530191 Report a problem | ||
Public tax history
| Year | Property taxes | Tax assessment |
|---|---|---|
| 2025 | $5,540 +34.4% | $339,900 +4.6% |
| 2024 | $4,122 +0.3% | $324,800 |
| 2023 | $4,110 +2.9% | $324,800 +13.8% |
| 2022 | $3,994 +13.9% | $285,300 +1.1% |
| 2021 | $3,506 +1.8% | $282,200 +13.2% |
| 2020 | $3,444 -30.3% | $249,200 |
| 2019 | $4,940 +244% | $249,200 +3.2% |
| 2018 | $1,436 | $241,400 +257.1% |
| 2017 | $1,436 | $67,600 |
Find assessor info on the county website
Monthly payment
Est. payment
Payment breakdown
Explore the cost of this home by adjusting the details. Changes won't be saved.Climate risks
Neighborhood: 50009
Nearby schools
Schools provided by the listing agent
- District: Southeast Polk
Source: DMMLS. This data may not be complete. We recommend contacting the local school district to confirm school assignments for this home.
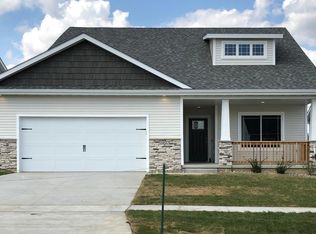
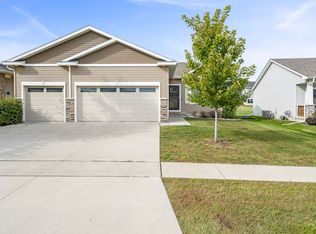
Similar homes
- $324,9003 bd3 ba1.4k sqft2719 6th Ave SE, Altoona, IA 50009For Sale
 MLS ID #751404, Danielle Plank-Harris, RE/MAX Concepts. DMMLS
 - $--3 bd2 ba1.3k sqft1712 2nd Ave SE, Altoona, IA 50009Auction
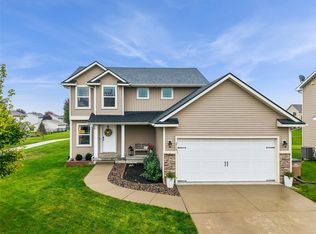
 Auction.com 2
 - $324,9003 bd3 ba1.5k sqft624 18th St SE, Altoona, IA 50009For Sale
 MLS ID #70791, Van Winkle Real Estate Team, RE/MAX Concepts-Ames. CIBR
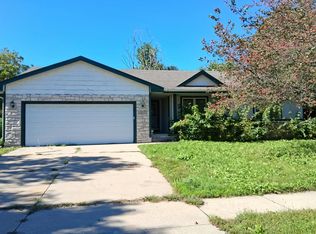
 - $315,0004 bd4 ba1.3k sqft1924 17th St SE, Altoona, IA 50009For Sale
 MLS ID #743529, Jordan Graves, RE/MAX Real Estate Center. DMMLS
 - $312,9003 bd3 ba1.4k sqft2004 Country Cove Ln, Altoona, IA 50009For SaleMLS ID #71401, Danielle Gibson, CENTURY 21 SIGNATURE-Ames. CIBR
