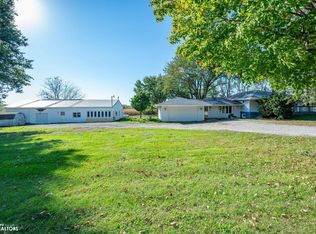
RARE IN-TOWN ACREAGE IN ALTOONA! Enjoy the best of both worlds with this beautiful brick ranch situated on approximately 1 acre with mature trees, offering space, privacy, and the convenience of city living! This spacious home offers 3 bedrooms plus a flexible 4th bedroom or home office, hardwood floors, newer carpeting, a cozy gas fireplace, and versatile living spaces throughout.
The kitchen features a convenient pantry, and all appliances stay, including the refrigerator, stove, microwave, washer, and dryer! Additional highlights include a quiet study, a wine/canning storage room, and the convenience of laundry areas on two levels. Several windows feature desirable top-down/bottom-up blinds for added privacy and natural light.
Car enthusiasts, hobbyists, and anyone needing extra space will LOVE the impressive 4+ car attached garage! The 28x28 garage addition, completed in 2019, includes a gas furnace and 220V outlet, making it ideal for a workshop, additional vehicles, or recreational toys.
Step outside and enjoy your own beautiful acre with mature trees, plenty of room to entertain, garden, relax, or simply enjoy the outdoors. With its mostly brick exterior, exceptional garage space, numerous updates, and hard-to-find acreage setting, this property offers a unique opportunity right in Altoona. Don't miss your chance to make this special property your own!
For sale
$469,900
1027 14th Ave SE, Altoona, IA 50009
4beds
1,420sqft
Single Family Residence
Built in 1973
0.93 Acres Lot
$-- Zestimate®
$331/sqft
$30/mo HOA
What's special
Mostly brick exteriorVersatile living spaces throughoutSpacious homeBeautiful brick ranchHardwood floorsExceptional garage spaceQuiet study
- 10 days
- 1,471
- 95
Zillow last checked:
Listing updated:
Listed by:
Cindy Metge (515)669-3003,
LPT Realty, LLC
Source: DMMLS,MLS#: 750914 Originating MLS: Des Moines Area Association of REALTORS
Facts & features
Interior
Bedrooms & bathrooms
- Bedrooms: 4
- Bathrooms: 2
- Full bathrooms: 1
- 3/4 bathrooms: 1
- Main level bedrooms: 3
Heating
- Forced Air, Gas, Natural Gas
Cooling
- Central Air
Appliances
- Included: Dryer, Dishwasher, Microwave, Refrigerator, Stove, Washer
- Laundry: Main Level
Features
- Dining Area, Window Treatments
- Flooring: Carpet, Hardwood, Tile
- Basement: Finished
- Number of fireplaces: 1
Interior area
- Total structure area: 1,420
- Total interior livable area: 1,420 sqft
- Finished area below ground: 1,000
Video & virtual tour
Property
Parking
- Total spaces: 4
- Parking features: Attached, Garage, Heated Garage
- Attached garage spaces: 4
Features
- Stories: 1
- Patio & porch: Deck, Open, Patio
- Exterior features: Deck, Patio, Storage
Lot
- Size: 0.93 Acres
- Features: Rectangular Lot
Details
- Additional structures: Storage
- Parcel number: 17100511345003
- Zoning: R-5
Construction
Type & style
- Home type: SingleFamily
- Architectural style: Ranch
- Property subtype: Single Family Residence
Materials
- Brick, See Remarks
- Foundation: Block
- Roof: Asphalt,Shingle
Condition
- Year built: 1973
Utilities & green energy
- Sewer: Public Sewer
- Water: Public
Community & HOA
Community
- Security: Smoke Detector(s)
HOA
- Has HOA: Yes
- HOA fee: $360 annually
- HOA name: Tuscany
- Second HOA name: Tuscany
Location
- Region: Altoona
Financial & listing details
- Price per square foot: $331/sqft
- Tax assessed value: $294,400
- Annual tax amount: $4,868
- Date on market: 10/8/2026
- Cumulative days on market: 11 days
- Listing terms: Cash,Conventional,FHA,VA Loan
- Road surface type: Asphalt
Estimated market value
Not available
Estimated sales range
Not available
Not available
Price history
| Date | Event | Price |
|---|---|---|
| 10/9/2026 | Listed for sale | $469,900+135.5%$331/sqft |
Source:  NoCoast MLS as distributed by MLS GRID #6343554 Report a problem | ||
| 2/22/2011 | Sold | $199,500$140/sqft |
Source: Public Record Report a problem | ||
Public tax history
| Year | Property taxes | Tax assessment |
|---|---|---|
| 2025 | $4,544 +2.3% | $294,400 +4.1% |
| 2024 | $4,440 -6.6% | $282,900 |
| 2023 | $4,756 +1.3% | $282,900 +10.2% |
| 2022 | $4,696 -1.6% | $256,700 |
| 2021 | $4,774 +2.8% | $256,700 +9.7% |
| 2020 | $4,646 +1% | $234,100 +0.9% |
| 2019 | $4,600 0% | $231,900 +2.9% |
| 2018 | $4,602 | $225,300 |
| 2017 | $4,602 -2.2% | $225,300 +5.8% |
| 2016 | $4,704 | $213,000 +1.6% |
| 2015 | $4,704 +3.6% | $209,700 +4.3% |
| 2014 | $4,542 | $201,000 |
| 2013 | -- | $201,000 +0.7% |
| 2012 | -- | $199,600 |
| 2011 | -- | $199,600 +26.7% |
| 2010 | -- | $157,500 |
| 2009 | -- | $157,500 |
Find assessor info on the county website
Monthly payment
Est. payment
Payment breakdown
Explore the cost of this home by adjusting the details. Changes won't be saved.Climate risks
Neighborhood: 50009
Nearby schools
Schools provided by the listing agent
- District: Southeast Polk
Source: DMMLS. This data may not be complete. We recommend contacting the local school district to confirm school assignments for this home.
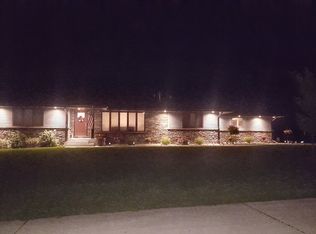

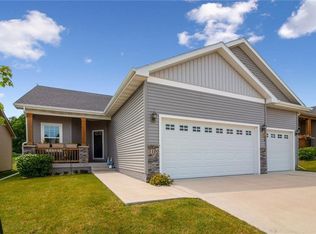

Similar homes
- $--3 bd2 ba1.3k sqft1712 2nd Ave SE, Altoona, IA 50009Auction
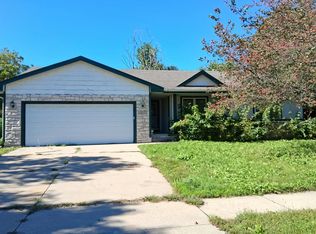 Auction.com 2
- $485,0005 bd3 ba1.4k sqft8032 NE 27th Ave, Altoona, IA 50009For Sale
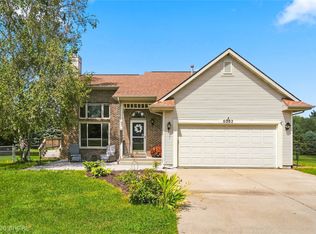 MLS ID #746148, Misty Darling, BH&G Real Estate Innovations. DMMLS
- $400,0003 bd3 ba1.7k sqft4192 NE 88th St, Altoona, IA 50009Active
 MLS ID #6343682, Michelle Hanson, RE/MAX Concepts. NoCoast MLS as distributed by MLS GRID
- $425,4904 bd3 ba1.5k sqft2915 10th Ave SE, Altoona, IA 50009New Construction
 MLS ID #751442, Greg Brockman, Lennar Realty of Iowa. DMMLS
