Welcome home to this stunning 1.5-story gem offering the perfect blend of warmth, character, and modern peace of mind! This Venbury home offers over 2,800 sq ft of finished living space! Step inside to find rich wood detailing throughout and a large, light-filled main living space highlighted by soaring half-vaulted ceilings, an open staircase and a fireplace with built-ins. With 5 oversized bedrooms and 3.5 baths, there is space for everyone to spread out. The main level master suite features a separate bubble tub, shower, and a large walk-in closet. Enjoy the spacious eat-in kitchen with ample cabinets, pantry and stainless steel appliances including a double oven. All appliances included! Upstairs has 2 bedrooms and a full bath. The walkout basement opens directly to your private backyard oasis complete with a fully fenced yard, an inground pool, dedicated grilling area, and a low-maintenance composite deck right off the main level sliders. The 3-car garage provides ample space for vehicles and storage. Best of all, major updates mean zero stress: Roof, siding, AC, and pool cover replaced in 2023, a newer water heater, and a brand-new pool pump installed in 2026. Move in, unpack, and start relaxing by the pool!
For sale
$440,000
1724 2nd Ave SW, Altoona, IA 50009
4beds
1,914sqft
Single Family Residence
Built in 2005
8,886 Square Feet Lot
$-- Zestimate®
$230/sqft
$-- HOA
What's special
Inground poolFireplace with built-insDedicated grilling areaSoaring half-vaulted ceilingsRich wood detailing throughoutFully fenced yardPrivate backyard oasis
- 10 days
- 686
- 49
Likely to sell faster than
Zillow last checked:
Listing updated:
Listed by:
Kate Anderson (515)537-5263,
RE/MAX Concepts
Source: DMMLS,MLS#: 749116 Originating MLS: Des Moines Area Association of REALTORS
Originating MLS: Des Moines Area Association of REALTORSFacts & features
Interior
Bedrooms & bathrooms
- Bedrooms: 4
- Bathrooms: 4
- Full bathrooms: 2
- 3/4 bathrooms: 1
- 1/2 bathrooms: 1
- Main level bedrooms: 1
Heating
- Forced Air, Gas, Natural Gas
Cooling
- Central Air
Appliances
- Included: Dishwasher, Microwave, Refrigerator, Stove
- Laundry: Main Level
Features
- Eat-in Kitchen
- Flooring: Carpet, Hardwood, Laminate, Tile
- Basement: Partially Finished
- Number of fireplaces: 1
- Fireplace features: Electric
Interior area
- Total structure area: 1,914
- Total interior livable area: 1,914 sqft
- Finished area below ground: 900
Property
Parking
- Total spaces: 3
- Parking features: Attached, Garage, Three Car Garage
- Attached garage spaces: 3
Features
- Levels: One and One Half
- Stories: 1.5
- Pool features: In Ground
- Fencing: Wood
Lot
- Size: 8,886 Square Feet
- Dimensions: 71 x 125
- Features: Rectangular Lot
Details
- Parcel number: 17100511379540
- Zoning: R-5
Construction
Type & style
- Home type: SingleFamily
- Architectural style: One and One Half Story
- Property subtype: Single Family Residence
Materials
- Vinyl Siding
- Foundation: Poured
- Roof: Asphalt,Shingle
Condition
- Year built: 2005
Utilities & green energy
- Sewer: Public Sewer
- Water: Public
Community & HOA
Community
- Security: Smoke Detector(s)
HOA
- Has HOA: No
Location
- Region: Altoona
Financial & listing details
- Price per square foot: $230/sqft
- Tax assessed value: $402,200
- Annual tax amount: $6,650
- Date on market: 9/11/2026
- Listing terms: Cash,Conventional,FHA,VA Loan
- Road surface type: Concrete
Estimated market value
Not available
Estimated sales range
Not available
Not available
Price history
| Date | Event | Price |
|---|---|---|
| 9/11/2026 | Listed for sale | $440,000+46.7%$230/sqft |
Source:  DMMLS #749116 Report a problem DMMLS #749116 Report a problem | ||
| 2/4/2019 | Sold | $300,000$157/sqft |
Source: DMMLS #575071 Report a problem | ||
| 1/11/2019 | Pending sale | $300,000$157/sqft |
Source: RE/MAX Precision #575071 Report a problem | ||
| 1/11/2019 | Listed for sale | $300,000$157/sqft |
Source: RE/MAX Precision #575071 Report a problem | ||
| 12/2/2018 | Listing removed | $300,000$157/sqft |
Source: RE/MAX Precision #570673 Report a problem | ||
| 10/5/2018 | Listed for sale | $300,000+7.1%$157/sqft |
Source: RE/MAX Precision #570673 Report a problem | ||
| 4/20/2016 | Sold | $280,000-6.7%$146/sqft |
Source: DMMLS #506932 Report a problem | ||
| 10/27/2015 | Listed for sale | $300,000+35.1%$157/sqft |
Source: Coldwell Banker Mid-America Group, Realtors #506932 Report a problem | ||
| 12/28/2006 | Sold | $222,000+372.3%$116/sqft |
Source: Public Record Report a problem | ||
| 3/24/2005 | Sold | $47,000$25/sqft |
Source: Public Record Report a problem | ||
Public tax history
| Year | Property taxes | Tax assessment |
|---|---|---|
| 2025 | $6,530 +2.3% | $402,200 +5.6% |
| 2024 | $6,382 +2% | $381,000 |
| 2023 | $6,254 +1.3% | $381,000 +20.8% |
| 2022 | $6,174 +0.2% | $315,400 |
| 2021 | $6,164 +1.7% | $315,400 +5.2% |
| 2020 | $6,058 +2.1% | $299,700 |
| 2019 | $5,932 -0.1% | $299,700 +4% |
| 2018 | $5,938 | $288,100 |
| 2017 | $5,938 +5% | $288,100 +15.1% |
| 2016 | $5,656 | $250,400 |
| 2015 | $5,656 +4.7% | $250,400 +5.3% |
| 2014 | $5,400 | $237,700 +0.2% |
| 2013 | -- | $237,300 +0.6% |
| 2012 | -- | $235,900 +2.3% |
| 2011 | -- | $230,700 +0.6% |
| 2010 | -- | $229,300 |
| 2009 | -- | $229,300 -2.1% |
| 2008 | -- | $234,100 |
| 2007 | -- | $234,100 |
| 2006 | -- | $234,100 +155966.7% |
| 2005 | -- | $150 |
Find assessor info on the county website
Monthly payment
Est. payment
Payment breakdown
Explore the cost of this home by adjusting the details. Changes won't be saved.Climate risks
Neighborhood: 50009
Nearby schools
Schools provided by the listing agent
- District: Southeast Polk
Source: DMMLS. This data may not be complete. We recommend contacting the local school district to confirm school assignments for this home.


Similar homes
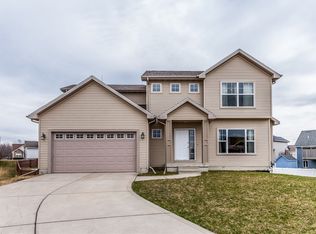
- $519,0004 bd4 ba2.2k sqft1621 5th Ave SW, Altoona, IA 50009For Sale
 MLS ID #749037, Pennie Carroll, Pennie Carroll & Associates. DMMLS
 - $459,0005 bd4 ba2.1k sqft1013 Alderwood Ct SW, Altoona, IA 50009For Sale
 MLS ID #745037, Laurel Pangman, Keller Williams Realty GDM. DMMLS
 - $495,0004 bd3 ba1.5k sqft7181 NE 27th Ave, Altoona, IA 50009For Sale
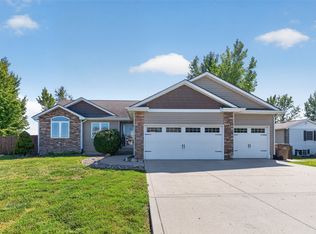 MLS ID #749087, Pennie Carroll, Pennie Carroll & Associates. DMMLS
 - $500,0004 bd3 ba1.6k sqft2202 Hearthstone Cir SW, Altoona, IA 50009For Sale
 MLS ID #745568, Zac Bales-Henry, Black Phoenix Group. DMMLS
