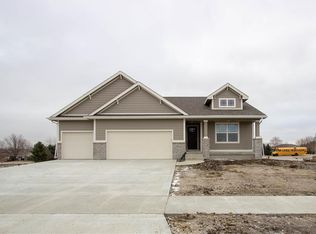
Custom ranch w/nearly 3,000 finished sqft is nestled on a large lot in Spring Creek Estates. Covered front porch invites you into the wide entryway. Vaulted great room showcases a fireplace flanked on either side w/shelving & storage for media components. Dining area adjoins a white kitchen w/under counter lighting, quartz counters paired w/white backsplash & soft close drawers/doors. Beautiful Whirlpool appliances incld! Walk-in pantry keeps everything organized. Retreat to the primary bedroom w/trayed ceiling & spa-like bath w/dbl vanities, makeup counter, linen closet, commode area, walk-in closet w/entry to laundry room. 2nd bedroom & bath are at the other side of the home. Drop zone (off the laundry) holds cubbies & just before the extra-large/deep 3 car garage w/painted walls & epoxy floors. Year round, you will enjoy the 4 seasons room w/walls of windows to take in the great neighborhood w/door to the grilling deck overlooking the extensive landscaped, irrigated & well cared for lawn & patio. Finished walkout holds family room, rec area w/kitchenette, 3rd bed & 3rd bath. Look for amazing work space in the mini shop inside or outside in the shed on concrete slab. High efficient gas furnace boasts of a 4'' Filter Fresh air intake, 2 yr old 50 gallon gas hot water heater w/recirculating pump. Water softener & all faucets are piped w/hot water return for quick hot water. Top-of-the-line window coverings & gorgeous finishes are just a few of the too many updates to mention!
For sale
$609,500
3232 13th Ave SE, Altoona, IA 50009
3beds
1,820sqft
Single Family Residence
Built in 2018
0.34 Acres Lot
$-- Zestimate®
$335/sqft
$-- HOA
What's special
Commode areaWalk-in pantryTop-of-the-line window coveringsGorgeous finishesCovered front porchUnder counter lightingWhirlpool appliances
- 22 days
- 182
- 3
Zillow last checked:
Listing updated:
Listed by:
Pennie Carroll (515)490-8025,
Pennie Carroll & Associates
Source: DMMLS,MLS#: 750338 Originating MLS: Des Moines Area Association of REALTORS
Originating MLS: Des Moines Area Association of REALTORSFacts & features
Interior
Bedrooms & bathrooms
- Bedrooms: 3
- Bathrooms: 3
- Full bathrooms: 2
- 3/4 bathrooms: 1
- Main level bedrooms: 2
Heating
- Forced Air, Gas, Natural Gas
Cooling
- Central Air
Appliances
- Included: Dryer, Dishwasher, Microwave, Refrigerator, Washer
- Laundry: Main Level
Features
- Dining Area, Cable TV, Window Treatments
- Flooring: Carpet, Laminate, Tile
- Basement: Finished,Walk-Out Access
- Number of fireplaces: 1
- Fireplace features: Gas, Vented, Fireplace Screen
Interior area
- Total structure area: 1,820
- Total interior livable area: 1,820 sqft
- Finished area below ground: 1,085
Property
Parking
- Total spaces: 3
- Parking features: Attached, Garage, Three Car Garage
- Attached garage spaces: 3
Features
- Stories: 1
- Patio & porch: Deck, Open, Patio
- Exterior features: Deck, Sprinkler/Irrigation, Patio, Storage
Lot
- Size: 0.34 Acres
- Features: Corner Lot
Details
- Additional structures: Storage
- Parcel number: 17100511025036
- Zoning: R-1
Construction
Type & style
- Home type: SingleFamily
- Architectural style: Ranch,Traditional
- Property subtype: Single Family Residence
Materials
- Stone
- Foundation: Poured
- Roof: Asphalt,Shingle
Condition
- Year built: 2018
Details
- Builder name: Stubbs Home Builder
Utilities & green energy
- Sewer: Public Sewer
- Water: Public
Community & HOA
Community
- Features: Sidewalks
- Security: Security System, Smoke Detector(s)
HOA
- Has HOA: No
Location
- Region: Altoona
Financial & listing details
- Price per square foot: $335/sqft
- Tax assessed value: $505,100
- Annual tax amount: $7,586
- Date on market: 10/1/2026
- Cumulative days on market: 206 days
- Listing terms: Cash,Conventional,FHA,VA Loan
- Road surface type: Concrete
Estimated market value
Not available
Estimated sales range
Not available
Not available
Price history
| Date | Event | Price |
|---|---|---|
| 10/1/2026 | Listed for sale | $609,500$335/sqft |
Source:  DMMLS #750338 Report a problem DMMLS #750338 Report a problem | ||
| 10/1/2026 | Listing removed | $609,500$335/sqft |
Source: DMMLS #737276 Report a problem | ||
| 9/1/2026 | Price change | $609,500-0.8%$335/sqft |
Source: DMMLS #737276 Report a problem | ||
| 7/10/2026 | Price change | $614,500-0.8%$338/sqft |
Source: DMMLS #737276 Report a problem | ||
| 5/25/2026 | Price change | $619,500-0.9%$340/sqft |
Source: DMMLS #737276 Report a problem | ||
| 3/30/2026 | Listed for sale | $625,000-0.7%$343/sqft |
Source: DMMLS #737276 Report a problem | ||
| 3/31/2025 | Listing removed | $629,500$346/sqft |
Source: DMMLS #711538 Report a problem | ||
| 2/6/2025 | Listed for sale | $629,500-0.8%$346/sqft |
Source: DMMLS #711538 Report a problem | ||
| 2/3/2025 | Listing removed | $634,500$349/sqft |
Source: DMMLS #707983 Report a problem | ||
| 11/17/2024 | Listed for sale | $634,500$349/sqft |
Source: DMMLS #707983 Report a problem | ||
| 10/16/2024 | Listing removed | $634,500-0.7%$349/sqft |
Source: DMMLS #695117 Report a problem | ||
| 7/15/2024 | Price change | $639,000-0.8%$351/sqft |
Source: DMMLS #695117 Report a problem | ||
| 5/29/2024 | Price change | $644,000-0.8%$354/sqft |
Source: DMMLS #695117 Report a problem | ||
| 5/12/2024 | Listed for sale | $649,000+60.2%$357/sqft |
Source: DMMLS #695117 Report a problem | ||
| 1/26/2018 | Sold | $405,000+542.9%$223/sqft |
Source: Agent Provided Report a problem | ||
| 11/3/2017 | Sold | $63,000$35/sqft |
Source: Public Record Report a problem | ||
Public tax history
| Year | Property taxes | Tax assessment |
|---|---|---|
| 2025 | $7,250 +27.4% | $505,100 +11.2% |
| 2024 | $5,690 -6.7% | $454,200 |
| 2023 | $6,100 +6.4% | $454,200 +10.5% |
| 2022 | $5,732 -3.4% | $411,100 |
| 2021 | $5,932 +6.8% | $411,100 +1.5% |
| 2020 | $5,552 -4.1% | $405,200 |
| 2019 | $5,792 +57820% | $405,200 +21.5% |
| 2018 | $10 | $333,600 |
Find assessor info on the county website
Monthly payment
Est. payment
Payment breakdown
Explore the cost of this home by adjusting the details. Changes won't be saved.Climate risks
Neighborhood: 50009
Nearby schools
Schools provided by the listing agent
- District: Southeast Polk
Source: DMMLS. This data may not be complete. We recommend contacting the local school district to confirm school assignments for this home.
Similar homes
- $440,0004 bd3 ba1.4k sqft1151 34th St SE, Altoona, IA 50009For Sale
 MLS ID #747711, Mike Christiansen, RE/MAX Precision. DMMLS
 - $426,9004 bd4 ba1.6k sqft3312 13th Ave SE, Altoona, IA 50009For Sale
 MLS ID #743998, Sara Macias, RE/MAX Revolution. DMMLS
 - $500,0004 bd3 ba1.6k sqft2202 Hearthstone Cir SW, Altoona, IA 50009For Sale
 MLS ID #745568, Zac Bales-Henry, Black Phoenix Group. DMMLS
 - $749,0003 bd3 ba1.9k sqft2315 14th St SW, Altoona, IA 50009For Sale
 MLS ID #740388, Jessica Kiester, RE/MAX Concepts. DMMLS
