MOTIVATED to live in this sought after Norwalk neighborhood? MOTIVATED Seller has secured their home of choice as well! PLUS what's not to love about this sprawling 2,600-square-foot ranch? Perfectly perched atop a hill in a picturesque neighborhood of rolling hills, this stunning home sits on over an acre and boasts undeniable curb appeal. From the stamped concrete driveway, professional landscaping, 2x6 construction, Geothermal, 400 amp service in the garage, every detail has been thoughtfully designed. Inside, you'll love the functional layout featuring 4 bedrooms on the main level, (includes an ensuite plus an impressive primary retreat complete with a spacious walk-in closet, dual vanities, a soaking tub, and a tiled dual-head shower). The laundry room is conveniently located just outside the primary suite. The heart of the home offers a welcoming family room, an open kitchen, and a dining area with soaring 12-foot ceilings and breathtaking views that make every meal feel special. PLUS, the expansive lower level is a blank canvas; with the potential for two additional bedrooms, a bathroom, and generous living space. The sellers are offering a **$10,000** flooring allowance, giving buyers the opportunity to add their own personal style. For added peace of mind, the home has been pre-inspected and radon tested, reports available. Welcome Home - to this Sweet - Beautiful Home!
Active
Price cut: $15K (10/7)
$609,900
8248 Buchanan Trl, Norwalk, IA 50211
4beds
2,606sqft
Single Family Residence
Built in 2007
1.36 Acres Lot
$-- Zestimate®
$234/sqft
$-- HOA
What's special
Breathtaking viewsUndeniable curb appealDual vanitiesProfessional landscapingSpacious walk-in closetExpansive lower levelImpressive primary retreat
- 52 days
- 1,610
- 99
Likely to sell faster than
Zillow last checked:
Listing updated:
Listed by:
Michelle Hanson 515-229-2662,
RE/MAX Concepts
Source: NoCoast MLS as distributed by MLS GRID,MLS#: 6341890
Facts & features
Interior
Bedrooms & bathrooms
- Bedrooms: 4
- Bathrooms: 3
- Full bathrooms: 2
- 3/4 bathrooms: 1
Heating
- Geothermal
Cooling
- Geothermal
Features
- Basement: Unfinished
- Number of fireplaces: 1
Interior area
- Total interior livable area: 2,606 sqft
Property
Parking
- Total spaces: 3
- Parking features: Attached
- Garage spaces: 3
Accessibility
- Accessibility features: None
Lot
- Size: 1.36 Acres
Details
- Parcel number: 05961000010
Construction
Type & style
- Home type: SingleFamily
- Architectural style: Ranch
- Property subtype: Single Family Residence
Materials
- Fiber Cement
Condition
- Year built: 2007
Utilities & green energy
- Sewer: Septic Tank
- Water: Public
Community & HOA
Community
- Subdivision: TWIN LAKES PLAT 2
HOA
- Has HOA: No
Location
- Region: Norwalk
Financial & listing details
- Price per square foot: $234/sqft
- Tax assessed value: $645,400
- Annual tax amount: $7,258
- Date on market: 8/21/2026
- Cumulative days on market: 53 days
Estimated market value
Not available
Estimated sales range
Not available
Not available
Price history
| Date | Event | Price |
|---|---|---|
| 10/7/2026 | Price change | $609,900-2.4%$234/sqft |
Source:  NoCoast MLS as distributed by MLS GRID #6341890 Report a problem NoCoast MLS as distributed by MLS GRID #6341890 Report a problem | ||
| 9/8/2026 | Price change | $624,900-2.3%$240/sqft |
Source:  DMMLS #745487 Report a problem DMMLS #745487 Report a problem | ||
| 8/21/2026 | Price change | $639,900-3%$246/sqft |
Source: DMMLS #745487 Report a problem | ||
| 8/4/2026 | Price change | $659,900-2.2%$253/sqft |
Source: DMMLS #745487 Report a problem | ||
| 7/17/2026 | Listed for sale | $675,000+954.7%$259/sqft |
Source: DMMLS #745487 Report a problem | ||
| 10/31/2006 | Sold | $64,000$25/sqft |
Source: Public Record Report a problem | ||
Public tax history
| Year | Property taxes | Tax assessment |
|---|---|---|
| 2025 | $7,258 -0.8% | $645,400 +19.1% |
| 2024 | $7,320 +11.2% | $542,100 |
| 2023 | $6,580 +0.9% | $542,100 +29.3% |
| 2022 | $6,524 -4.7% | $419,300 |
| 2021 | $6,846 +0.8% | $419,300 +1.9% |
| 2020 | $6,791 +3.6% | $411,500 |
| 2019 | $6,557 -0.6% | $411,500 +5.8% |
| 2018 | $6,596 -1.3% | $389,100 |
| 2017 | $6,680 +2.4% | -- |
| 2016 | $6,524 | $368,700 |
| 2015 | $6,524 | -- |
| 2014 | $6,524 +7.5% | $368,700 |
| 2013 | $6,070 +1.6% | -- |
| 2012 | $5,972 +7.6% | -- |
| 2011 | $5,548 +2% | -- |
| 2010 | $5,440 | -- |
Find assessor info on the county website
Monthly payment
Est. payment
Payment breakdown
Explore the cost of this home by adjusting the details. Changes won't be saved.Climate risks
Neighborhood: 50211
Similar homes
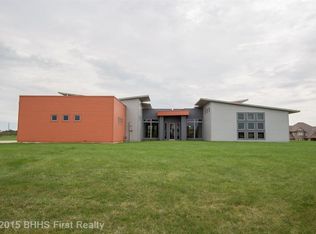
- $475,0005 bd3 ba1.6k sqft1419 Green Hills Dr, Norwalk, IA 50211For Sale
 MLS ID #750052, Amy Burd, RE/MAX Precision. DMMLS
 - $434,9004 bd3 ba1.9k sqft212 Rellim Dr, Norwalk, IA 50211For Sale
 MLS ID #749203, Zac Bales-Henry, Black Phoenix Group. DMMLS
 - $599,0003 bd4 ba2.2k sqft36 30th St, Des Moines, IA 50312For Sale
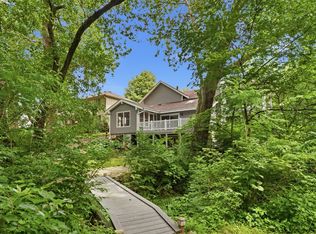 MLS ID #741936, Micole Chapman, RE/MAX Concepts. DMMLS
 - $539,0005 bd3 ba2.1k sqft4000 Lakeland Ct, Des Moines, IA 50320For Sale
 MLS ID #746562, Tammy Heckart, RE/MAX Concepts. DMMLS
