PRICE REDUCED and below assessed value! Welcome to this exceptional home, perfectly situated on a spacious .44-acre cul-de-sac lot with outstanding curb appeal. Thoughtfully designed for both everyday living and entertaining, this home offers timeless style and modern convenience throughout. The inviting main level features a private office with French doors and classic wainscoting, beautiful hardwood floors, custom built-ins in the family room, and charming architectural details. At the center of the home, the gourmet kitchen is sure to impress w/ quartz countertops, under-cabinet lighting, double ovens, a vent hood, and a walk-in pantry. The open-concept layout flows seamlessly into the living and dining areas, while the laundry room and convenient drop zone are located just off the kitchen. Upstairs, the primary suite provides a relaxing retreat with a spa-inspired bathroom featuring a fully tiled shower, soaking tub, dual vanities, and an incredible walk-in closet. 2 addt'l bedrooms share a Jack-and-Jill bath with dual sinks and tile finishes, while the 4th bedroom enjoys the privacy of its own en-suite bath. The finished LL expands the living space with a large family room, wet bar, full bath, and a bonus room that easily functions as a 5th bedroom, gym, or playroom. Step outside to enjoy the beautifully landscaped backyard, with a covered deck, patio, and a newly fenced yard. All information obtained from seller and public records.
For sale
Price cut: $30.1K (10/6)
$599,900
2405 148th Ct, Urbandale, IA 50323
5beds
2,678sqft
Single Family Residence
Built in 2015
0.44 Acres Lot
$-- Zestimate®
$224/sqft
$-- HOA
What's special
Wet barOutstanding curb appealCovered deckClassic wainscotingOpen-concept layoutSpa-inspired bathroomIncredible walk-in closet
- 106 days
- 1,324
- 115
Likely to sell faster than
Zillow last checked:
Listing updated:
Listed by:
Kane McCuen (515)783-7439,
RE/MAX Precision
Source: DMMLS,MLS#: 744582 Originating MLS: Des Moines Area Association of REALTORS
Originating MLS: Des Moines Area Association of REALTORSFacts & features
Interior
Bedrooms & bathrooms
- Bedrooms: 5
- Bathrooms: 5
- Full bathrooms: 4
- 1/2 bathrooms: 1
Heating
- Forced Air, Gas, Natural Gas
Appliances
- Included: Dryer, Dishwasher, Microwave, Refrigerator, Stove, Washer
- Laundry: Main Level
Features
- Wet Bar, Eat-in Kitchen, Window Treatments
- Flooring: Carpet, Hardwood, Tile
- Basement: Egress Windows,Finished
- Number of fireplaces: 1
Interior area
- Total structure area: 2,678
- Total interior livable area: 2,678 sqft
- Finished area below ground: 1,000
Property
Parking
- Total spaces: 3
- Parking features: Attached, Garage, Three Car Garage
- Attached garage spaces: 3
Features
- Levels: Two
- Stories: 2
- Patio & porch: Covered, Deck
- Exterior features: Deck, IrrigationSprinklers
- Fencing: Vinyl
Lot
- Size: 0.44 Acres
- Features: Cul-De-Sac
Details
- Parcel number: 1225457012
- Zoning: R
Construction
Type & style
- Home type: SingleFamily
- Architectural style: Two Story
- Property subtype: Single Family Residence
Materials
- Stone
- Foundation: Poured
- Roof: Asphalt,Shingle
Condition
- Year built: 2015
Details
- Builder name: Diamond
Utilities & green energy
- Sewer: Public Sewer
- Water: Public
Community & HOA
HOA
- Has HOA: No
Location
- Region: Urbandale
Financial & listing details
- Price per square foot: $224/sqft
- Tax assessed value: $607,690
- Annual tax amount: $9,054
- Date on market: 7/7/2026
- Cumulative days on market: 106 days
- Listing terms: Cash,Conventional,FHA,VA Loan
- Road surface type: Concrete
Estimated market value
Not available
Estimated sales range
Not available
Not available
Price history
| Date | Event | Price |
|---|---|---|
| 10/6/2026 | Price change | $599,900-4.8%$224/sqft |
Source:  DMMLS #744582 Report a problem DMMLS #744582 Report a problem | ||
| 7/7/2026 | Listed for sale | $630,000+2.4%$235/sqft |
Source: DMMLS #744582 Report a problem | ||
| 3/11/2026 | Sold | $615,000-1.6%$230/sqft |
Source: DMMLS #728268 Report a problem | ||
| 2/9/2026 | Pending sale | $624,900$233/sqft |
Source: DMMLS #728268 Report a problem | ||
| 12/18/2025 | Price change | $624,900-2.3%$233/sqft |
Source: DMMLS #728268 Report a problem | ||
| 11/22/2025 | Price change | $639,900-1.5%$239/sqft |
Source: DMMLS #728268 Report a problem | ||
| 10/13/2025 | Listed for sale | $649,900+34.3%$243/sqft |
Source: DMMLS #728268 Report a problem | ||
| 8/31/2018 | Sold | $484,000-2.8%$181/sqft |
Source: DMMLS #563006 Report a problem | ||
| 8/7/2018 | Pending sale | $498,000$186/sqft |
Source: RE/MAX Concepts #563006 Report a problem | ||
| 7/25/2018 | Price change | $498,000-0.8%$186/sqft |
Source: RE/MAX Concepts #563006 Report a problem | ||
| 7/7/2018 | Price change | $502,000-1.6%$187/sqft |
Source: RE/MAX Concepts #563006 Report a problem | ||
| 7/1/2018 | Listed for sale | $510,000+11.8%$190/sqft |
Source: RE/MAX Concepts #563006 Report a problem | ||
| 6/30/2016 | Sold | $456,250$170/sqft |
Source: DMMLS #514781 Report a problem | ||
Public tax history
| Year | Property taxes | Tax assessment |
|---|---|---|
| 2025 | $9,400 +1.9% | $607,690 +2.1% |
| 2024 | $9,228 -0.9% | $594,990 |
| 2023 | $9,308 +7.7% | $594,990 +14.5% |
| 2022 | $8,640 -5.1% | $519,520 +6.3% |
| 2021 | $9,102 +1.9% | $488,530 +0.4% |
| 2020 | $8,928 -5.1% | $486,560 |
| 2019 | $9,404 +12% | $486,560 +0.7% |
| 2018 | $8,398 | $483,240 +8% |
| 2017 | $8,398 +46555.6% | $447,470 +3.9% |
| 2016 | $18 | $430,640 |
Find assessor info on the county website
Monthly payment
Est. payment
Payment breakdown
Explore the cost of this home by adjusting the details. Changes won't be saved.Climate risks
Neighborhood: 50323
Nearby schools
Schools provided by the listing agent
- District: Waukee
Source: DMMLS. This data may not be complete. We recommend contacting the local school district to confirm school assignments for this home.
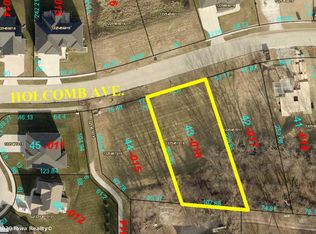
Similar homes
- $695,9005 bd3 ba2.4k sqft16000 N Valley Dr, Urbandale, IA 50323For Sale
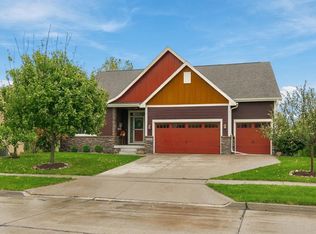 MLS ID #751306, Nora Crosthwaite, Realty ONE Group Impact. DMMLS
 - $620,0005 bd4 ba1.8k sqft16238 Walnut Meadows Ct, Urbandale, IA 50323For Sale
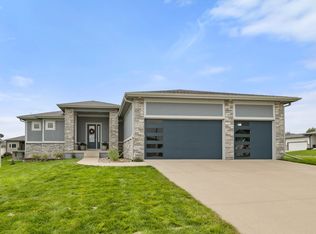 MLS ID #749360, Michelle Renken, RE/MAX Concepts. DMMLS
 - $495,0004 bd4 ba2.1k sqft14418 Oak Brook Dr, Urbandale, IA 50323For Sale
 MLS ID #749052, Ethan Freeman, RE/MAX Precision. DMMLS
 - $599,9004 bd3 ba2.6k sqft16781 Verona Hills Dr, Clive, IA 50325For Sale
 MLS ID #743388, Brenda Klenk, LPT Realty, LLC. DMMLS
