Space, flexibility & quality, all perfectly situated in the heart of Grimes. This stunning, custom two-story is a short walk to the new library, Northridge Elementary, and North Sports Complex. Set on a large corner lot with over 3500 SF on the first two floors, quality construction is evident the moment you step inside.
The main floor offers a showstopper custom kitchen with rich solid wood dovetail cabinetry, double ovens, and a huge walk-in pantry. The large home office features two spacious storage closets. The drop zone and laundry are both oversized to catch everything as it comes in the door.
Upstairs, a loft ideal for work or relaxing anchors a layout with a spacious primary suite, three additional bedrooms, and a versatile bonus room perfect as a fifth bedroom, playroom, man cave, craft area or guest space.
The massive 1000+ SF unfinished basement with heated floors is ready for whatever you envision. 2x6 framing with extra insulation, dual-zone heating and cooling, and a just-in-time water heater round out the mechanical highlights.
Step outside to a large saltwater hot tub with locking automatic cover and a huge 1000+ SF premium composite deck perfect for entertaining. The nearly 1000 SF three-car tandem garage with heater, utility sink, and extra storage offers rare flexibility for hobbies, gear, and an active lifestyle.
This is more than a home — it's the space, flexibility, and quality you've been waiting for.
For sale
Price cut: $24K (7/15)
$675,000
1807 NW Norton Ct, Grimes, IA 50111
4beds
3,560sqft
:
Get pre-qualified$4,764/mo
Single Family Residence
Built in 2011
0.4 Acres Lot
$664,300 Zestimate®
$190/sqft
$-- HOA
What's special
Versatile bonus roomLarge corner lotLarge home officeHuge walk-in pantryShowstopper custom kitchenDouble ovensSpacious primary suite
- 101 days |
- 378 |
- 9 |
Zillow last checked:
Listing updated:
Listed by:
Allison Kleis (515)314-5456,
Keller Williams Realty GDM,
Gabby Fisher 515-313-6953,
Keller Williams Realty GDM
Source: DMMLS,MLS#: 738654 Originating MLS: Des Moines Area Association of REALTORS
Originating MLS: Des Moines Area Association of REALTORSFacts & features
Interior
Bedrooms & bathrooms
- Bedrooms: 4
- Bathrooms: 3
- Full bathrooms: 2
- 1/2 bathrooms: 1
Heating
- Forced Air, Gas, Natural Gas, See Remarks
Cooling
- Central Air
Appliances
- Included: Built-In Oven, Cooktop, Dishwasher, Microwave, Refrigerator
- Laundry: Main Level
Features
- Central Vacuum, Dining Area, See Remarks, Cable TV, Window Treatments
- Flooring: Carpet, Hardwood, Tile
- Number of fireplaces: 1
- Fireplace features: Gas, Vented
Interior area
- Total structure area: 3,560
- Total interior livable area: 3,560 sqft
Property
Parking
- Total spaces: 3
- Parking features: Attached, Garage, Three Car Garage, Tandem
- Attached garage spaces: 3
Features
- Levels: Two
- Stories: 2
- Patio & porch: Covered, Deck, Open, Patio
- Exterior features: Deck, Fire Pit, Hot Tub/Spa, Patio
- Has spa: Yes
Lot
- Size: 0.4 Acres
- Features: Corner Lot
Details
- Parcel number: 311/00173739251
- Zoning: R2-70
Construction
Type & style
- Home type: SingleFamily
- Architectural style: Two Story
- Property subtype: Single Family Residence
Materials
- Vinyl Siding
- Foundation: Poured
- Roof: Asphalt,Shingle
Condition
- Year built: 2011
Details
- Builder name: Vic Mitchell
- Warranty included: Yes
Utilities & green energy
- Sewer: Public Sewer
- Water: Public
Community & HOA
Community
- Security: Smoke Detector(s)
HOA
- Has HOA: No
Location
- Region: Grimes
Financial & listing details
- Price per square foot: $190/sqft
- Tax assessed value: $729,600
- Annual tax amount: $12,983
- Date on market: 4/17/2026
- Cumulative days on market: 101 days
- Listing terms: Cash,Conventional,FHA,VA Loan
- Road surface type: Concrete
Estimated market value
$664,300
$631,000 - $698,000
$2,952/mo
Price history
| Date | Event | Price |
|---|---|---|
| 7/15/2026 | Price change | $675,000-3.4%$190/sqft |
Source:  DMMLS #738654 Report a problem DMMLS #738654 Report a problem | ||
| 6/2/2026 | Price change | $699,000-1.5%$196/sqft |
Source: DMMLS #738654 Report a problem | ||
| 5/1/2026 | Price change | $710,000-2.1%$199/sqft |
Source: DMMLS #738654 Report a problem | ||
| 4/17/2026 | Listed for sale | $725,000+80.3%$204/sqft |
Source: DMMLS #738654 Report a problem | ||
| 7/5/2011 | Sold | $402,000+720.4%$113/sqft |
Source: Public Record Report a problem | ||
| 12/17/2010 | Sold | $49,000$14/sqft |
Source: Public Record Report a problem | ||
Public tax history
| Year | Property taxes | Tax assessment |
|---|---|---|
| 2025 | $12,794 -1% | $729,600 +4% |
| 2024 | $12,924 +11.4% | $701,800 |
| 2023 | $11,606 -0.7% | $701,800 +30.5% |
| 2022 | $11,682 +2.4% | $537,600 |
| 2021 | $11,404 +1.6% | $537,600 +5.8% |
| 2020 | $11,224 +4.4% | $507,900 |
| 2019 | $10,746 -3.2% | $507,900 +11.2% |
| 2018 | $11,102 | $456,700 |
| 2017 | $11,102 +10.6% | $456,700 +8.5% |
| 2016 | $10,036 | $421,100 |
| 2015 | $10,036 +15.7% | $421,100 +9.8% |
| 2014 | $8,672 | $383,600 |
| 2013 | -- | $383,600 +0.7% |
| 2012 | -- | $380,900 +1075.6% |
| 2011 | -- | $32,400 -5% |
| 2010 | -- | $34,100 |
| 2009 | -- | $34,100 +661.2% |
| 2008 | -- | $4,480 |
| 2007 | -- | $4,480 |
| 2006 | -- | $4,480 |
Find assessor info on the county website
Monthly payment
Est. payment
Payment breakdown
Explore the cost of this home by adjusting the details. Changes won't be saved.Climate risks
Neighborhood: 50111
Nearby schools
GreatSchools rating
- 6/10North Ridge Elementary SchoolGrades: K-4Distance: 0.4 mi
- 7/10DC-G MeadowsGrades: 7-8Distance: 2 mi
- 7/10Dallas Center-Grimes High SchoolGrades: 9-12Distance: 1.5 mi
Schools provided by the listing agent
- District: Dallas Center-Grimes
Source: DMMLS. This data may not be complete. We recommend contacting the local school district to confirm school assignments for this home.
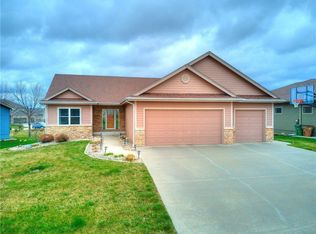
- $470,6005 bd3 ba1.4k sqft1801 NW Norton Ct, Grimes, IA 50111Off Market
- $390,0000.42 Acres1800 NW Morningside Dr, Grimes, IA 50111Off Market
- $537,7005 bd4 ba2k sqft1721 NW Norton Ct, Grimes, IA 50111Off Market

- $392,30010,323 Square Feet1909 NW Morningside Ct, Grimes, IA 50111Off Market
- $401,4004 bd2 ba2.4k sqft1900 NW Norton Ct, Grimes, IA 50111Off Market
- $418,3003 bd3 ba1.5k sqft1905 NW Morningside Ct, Grimes, IA 50111Off Market
- $416,0003 bd3 ba1.8k sqft1904 NW Norton Ct, Grimes, IA 50111Off Market
- $406,9000.332 Acres1800 NW Norton Ct, Grimes, IA 50111Off Market
A local agent can set up tours, give advice and negotiate with sellers.
Similar homes
- $625,0004 bd5 ba2.1k sqft2008 NW Harvest Dr, Grimes, IA 50111For Sale
 MLS ID #744363, JIM MANDERFIELD, CRS, GRI, Iowa Realty Mills Crossing. DMMLS
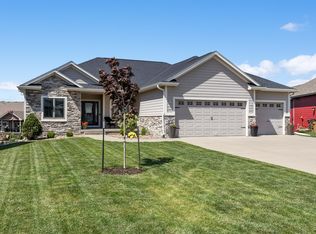
 - $649,9996 bd3 ba2k sqft909 NW 3rd Ct, Grimes, IA 50111For Sale
 MLS ID #743116, Malinda Garner, RE/MAX Precision. DMMLS
 - $470,0004 bd4 ba3.3k sqft313 SW Kennybrook Dr, Grimes, IA 50111For Sale
 MLS ID #737177, Chrissi Ripperger, RE/MAX Concepts. DMMLS
 - $695,0005 bd4 ba2.2k sqft8002 NW 104th Ct, Johnston, IA 50131For Sale
 MLS ID #739804, Ben Bjorholm, 1 Percent Lists Evolution. DMMLS
 - $489,9004 bd3 ba1.7k sqft1309 NW 5th St, Grimes, IA 50111For SaleMLS ID #743255, Jamie Thompson, Century 21 Signature. DMMLS
- $660,0004 bd5 ba2.9k sqft3703 149th St, Urbandale, IA 50323For SaleMLS ID #741926, Melissa Hatchitt, Realty ONE Group Impact. DMMLS
- $699,9994 bd5 ba2.8k sqft10277 NW 38th St, Polk City, IA 50226For SaleMLS ID #742135, Taylor Olson, RE/MAX Precision. DMMLS
- $699,9004 bd4 ba3.6k sqft8620 Horton Cir, Urbandale, IA 50322For SaleMLS ID #743490, Michelle Renken, RE/MAX Concepts. DMMLS
- $724,9005 bd5 ba2.8k sqft16103 Hickory Ln, Urbandale, IA 50323For SaleMLS ID #739484, Dakotah Reed, Iowa Realty Ankeny. DMMLS
- $630,0005 bd5 ba2.6k sqft2405 148th Ct, Urbandale, IA 50323For SaleMLS ID #744582, Kane McCuen, RE/MAX Precision. DMMLS
- $599,9004 bd3 ba2.6k sqft16781 Verona Hills Dr, Clive, IA 50325For SaleMLS ID #743388, Brenda Klenk, LPT Realty, LLC. DMMLS
- $645,0005 bd4 ba3.2k sqft34522 Edgewater Cir, Cumming, IA 50061For SaleMLS ID #739090, Lacey Paine, Realty ONE Group Impact. DMMLS
- $709,0005 bd4 ba2.5k sqft3240 Maple Ct, Waukee, IA 50263For SaleMLS ID #744524, Tiffany Murphy, Iowa Realty Mills Crossing. DMMLS
- $675,0004 bd5 ba2.7k sqft1306 NE 45th St, Ankeny, IA 50021For SaleMLS ID #737037, Tom Butler, LPT Realty, LLC. DMMLS
- $619,9005 bd5 ba2.8k sqft910 SE Brentwood Dr, Waukee, IA 50263For SaleMLS ID #741582, Bobette Galloway, Iowa Realty Mills Crossing. DMMLS
- $629,0005 bd4 ba2.1k sqft16915 Winston Cir, Clive, IA 50325For SaleMLS ID #739476, Rameal Cooper, EXP Realty, LLC. DMMLS
- $695,0005 bd5 ba2.6k sqft1103 NE Frisk Dr, Ankeny, IA 50021For SaleMLS ID #742910, Allison McClure, LPT Realty, LLC. DMMLS
- $609,9004 bd3 ba1.8k sqft2743 NW 167th Ct, Clive, IA 50325For SaleMLS ID #742441, Curtis Marouelli, Iowa Realty Mills Crossing. DMMLS
- $629,9005 bd5 ba2.9k sqft1905 SE Hawthorne Ridge Dr, Waukee, IA 50263For SaleMLS ID #737085, JENNY GRATIAS WILLE, Iowa Realty Mills Crossing. DMMLS
- $575,0004 bd5 ba2.6k sqft4119 139th St, Urbandale, IA 50323For SaleMLS ID #744138, Stephanie Tadic, RE/MAX Concepts. DMMLS
