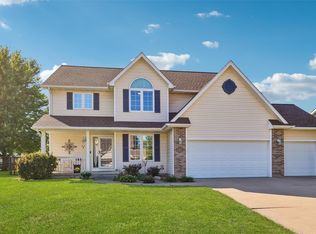
Bigger IS better when you've officially run out of space in your current home! When the dining room has become your office, guests are sleeping on the couch, teenagers have claimed every available corner, or you're trying to make room for aging parents, you don't just need a bigger house. You need a house that actually functions better. That's what makes 313 SW Kennybrook Drive different. With more than 4,100 finished square feet, this Grimes home offers a rare amount of space in an established neighborhood, with a layout designed for the way families actually live. Multiple living areas give everyone room to spread out without feeling disconnected, while the private guest suite creates options for multi-generational living, older kids, overnight guests, or a seriously great home office. And this isn't just more space. Quality craftsmanship, geothermal heating and cooling, and meticulous care throughout mean the important stuff has been done right. Outside, the powered backyard shed is ready for your workshop, playhouse, man cave, she shed... or, personally, I'd claim it as my private office and tell everyone the WiFi doesn't reach it. And the location makes everyday life easy. You're just three blocks from South Prairie Elementary, Heavenly Delights Ice Cream, and the Grimes splash pad, with parks, the library, shopping, restaurants, and more all less than 10 minutes away. If you have outgrown your house, you may have just found the space you've been looking for!
For sale
$470,000
313 SW Kennybrook Dr, Grimes, IA 50111
5beds
3,320sqft
Single Family Residence
Built in 1991
10,497 Square Feet Lot
$-- Zestimate®
$142/sqft
$-- HOA
What's special
Quality craftsmanshipPrivate guest suitePowered backyard shedGeothermal heating and cooling
- 61 days
- 548
- 50
Zillow last checked:
Listing updated:
Listed by:
Chrissi Ripperger 877-407-2676,
RE/MAX Concepts
Source: DMMLS,MLS#: 737177 Originating MLS: Des Moines Area Association of REALTORS
Originating MLS: Des Moines Area Association of REALTORSFacts & features
Interior
Bedrooms & bathrooms
- Bedrooms: 5
- Bathrooms: 4
- Full bathrooms: 2
- 3/4 bathrooms: 1
- 1/2 bathrooms: 1
Heating
- Geothermal, See Remarks
Cooling
- Geothermal
Appliances
- Included: Built-In Oven, Cooktop, Dishwasher, Microwave, Refrigerator
- Laundry: Upper Level
Features
- Dining Area, Eat-in Kitchen, See Remarks, Cable TV, Window Treatments
- Flooring: Carpet, Laminate, Vinyl
- Basement: Finished
- Number of fireplaces: 1
- Fireplace features: Gas, Vented, Fireplace Screen
Interior area
- Total structure area: 3,320
- Total interior livable area: 3,320 sqft
- Finished area below ground: 825
Video & virtual tour
Property
Parking
- Total spaces: 2
- Parking features: Attached, Garage, Two Car Garage
- Attached garage spaces: 2
Features
- Levels: Two
- Stories: 2
- Patio & porch: Covered, Deck
- Exterior features: Deck, Storage
- Fencing: Wood
Lot
- Size: 10,497 Square Feet
- Features: Rectangular Lot
Details
- Additional structures: Storage
- Parcel number: 31100305865000
- Zoning: Res
Construction
Type & style
- Home type: SingleFamily
- Architectural style: Two Story
- Property subtype: Single Family Residence
Materials
- Foundation: Block, Poured
- Roof: Asphalt,Shingle
Condition
- Year built: 1991
Utilities & green energy
- Sewer: Public Sewer
- Water: Public
Community & HOA
Community
- Security: Smoke Detector(s)
HOA
- Has HOA: No
Location
- Region: Grimes
Financial & listing details
- Price per square foot: $142/sqft
- Tax assessed value: $474,200
- Annual tax amount: $8,237
- Date on market: 3/27/2026
- Cumulative days on market: 205 days
- Listing terms: Cash,Conventional,FHA,VA Loan
- Road surface type: Concrete
Estimated market value
Not available
Estimated sales range
Not available
Not available
Price history
| Date | Event | Price |
|---|---|---|
| 7/13/2026 | Price change | $470,000-2.1%$142/sqft |
Source:  DMMLS #737177 Report a problem DMMLS #737177 Report a problem | ||
| 5/30/2026 | Price change | $480,000-2%$145/sqft |
Source: DMMLS #737177 Report a problem | ||
| 4/24/2026 | Price change | $490,000-2%$148/sqft |
Source: DMMLS #737177 Report a problem | ||
| 3/27/2026 | Listed for sale | $500,000+318.4%$151/sqft |
Source: DMMLS #737177 Report a problem | ||
| 9/7/1999 | Sold | $119,500$36/sqft |
Source: Public Record Report a problem | ||
Public tax history
| Year | Property taxes | Tax assessment |
|---|---|---|
| 2025 | $7,982 -1% | $474,200 +7.4% |
| 2024 | $8,062 +1.7% | $441,700 |
| 2023 | $7,928 -0.6% | $441,700 +19.4% |
| 2022 | $7,978 +4.7% | $370,000 |
| 2021 | $7,618 +1.6% | $370,000 +8.1% |
| 2020 | $7,498 +7.1% | $342,200 |
| 2019 | $6,998 -3.2% | $342,200 +13.9% |
| 2018 | $7,230 | $300,400 |
| 2017 | $7,230 +13.6% | $300,400 +11.2% |
| 2016 | $6,364 | $270,200 |
| 2015 | $6,364 +1.2% | $270,200 -3.7% |
| 2014 | $6,286 | $280,500 |
| 2013 | -- | $280,500 -0.6% |
| 2012 | -- | $282,200 |
| 2011 | -- | $282,200 +1.2% |
| 2010 | -- | $278,800 |
| 2009 | -- | $278,800 |
| 2008 | -- | $278,800 +70.7% |
| 2007 | -- | $163,300 +7.8% |
| 2006 | -- | $151,500 +1.4% |
| 2005 | -- | $149,400 +10.2% |
| 2003 | -- | $135,530 +8.9% |
| 2002 | -- | $124,500 |
| 2001 | -- | $124,500 |
Find assessor info on the county website
Monthly payment
Est. payment
Payment breakdown
Explore the cost of this home by adjusting the details. Changes won't be saved.Climate risks
Neighborhood: 50111
Nearby schools
Schools provided by the listing agent
- District: Dallas Center-Grimes
Source: DMMLS. This data may not be complete. We recommend contacting the local school district to confirm school assignments for this home.
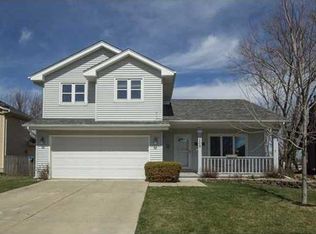
Similar homes
- $625,0005 bd3 ba3.5k sqft1807 NW Norton Ct, Grimes, IA 50111For Sale
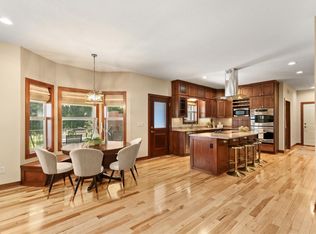 MLS ID #738654, Allison Kleis, Keller Williams Realty GDM. DMMLS
 - $475,0005 bd3 ba2.3k sqft12306 Townsend Ave, Urbandale, IA 50323For Sale
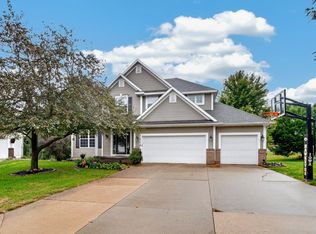 MLS ID #749529, Lindsey Aaron, RE/MAX Concepts. DMMLS
 - $479,0005 bd4 ba2.7k sqft9001 Oakwood Dr, Urbandale, IA 50322For Sale
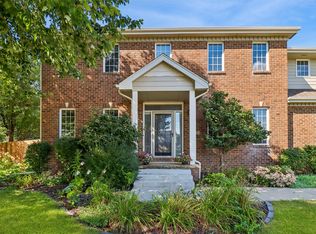 MLS ID #749043, Jessica Schaffer, LPT Realty, LLC. DMMLS
 - $472,5004 bd4 ba2.1k sqft6312 NW 96th St, Johnston, IA 50131For Sale
 MLS ID #749133, Gina Friedrichsen, RE/MAX Precision. DMMLS
 - $435,0004 bd3 ba2.3k sqft6005 NW 97th St, Johnston, IA 50131For Sale
 MLS ID #71168, Chao Lin, RE/MAX Revolution. CIBR
