Welcome Home! This spacious and beautifully maintained one-owner home features 4 large bedrooms on the same level, including a huge primary suite with an enormous walk-in closet and jacuzzi tub w/ separate shower. The main level offers a comfortable living room, dining area, kitchen, and half bath.
Enjoy 2.5 baths, a 3-car garage, and a walkout basement with tons of potential to finish for additional living space. The freshly painted deck provides a great outdoor space for relaxing and entertaining.
This fantastic home is conveniently located near Johnston's Horizon Elementary and Summit Middle Schools. Recent updates include a brand-new water heater, microwave and washer installed summer 2026. Come see this great layout with plenty of space and room to grow!
For sale
$435,000
6005 NW 97th St, Johnston, IA 50131
4beds
2,312sqft
Single Family Residence, Residential
Built in 2004
9,147 Square Feet Lot
$422,700 Zestimate®
$188/sqft
$-- HOA
What's special
Freshly painted deckHuge primary suiteEnormous walk-in closetDining area
- 47 days
- 414
- 26
Zillow last checked:
Listing updated:
Listed by:
Chao Lin 515-265-7200,
RE/MAX Revolution
Source: CIBR,MLS#: 71168
Facts & features
Interior
Bedrooms & bathrooms
- Bedrooms: 4
- Bathrooms: 3
- Full bathrooms: 2
- 1/2 bathrooms: 1
Heating
- Forced Air, Natural Gas
Cooling
- Central Air
Appliances
- Included: Dishwasher, Dryer, Microwave, Range, Refrigerator, Washer
Features
- Flooring: Carpet
- Basement: Unfinished
- Has fireplace: Yes
- Fireplace features: Gas
Interior area
- Total structure area: 2,312
- Total interior livable area: 2,312 sqft
- Finished area above ground: 2,312
- Finished area below ground: 0
Property
Parking
- Parking features: Garage
- Has garage: Yes
Lot
- Size: 9,147 Square Feet
Details
- Parcel number: 24100372868880
- Zoning: PUD
- Special conditions: Standard
Construction
Type & style
- Home type: SingleFamily
- Property subtype: Single Family Residence, Residential
Materials
- Foundation: Concrete Perimeter
Condition
- Year built: 2004
Details
- Builder name: Midland Homes
Utilities & green energy
- Sewer: Public Sewer
- Water: Public
Community & HOA
HOA
- Has HOA: No
Location
- Region: Johnston
Financial & listing details
- Price per square foot: $188/sqft
- Tax assessed value: $423,600
- Annual tax amount: $6,598
- Date on market: 9/1/2026
- Road surface type: Hard Surface
Estimated market value
$422,700
$402,000 - $444,000
$2,498/mo
Price history
| Date | Event | Price |
|---|---|---|
| 9/1/2026 | Listed for sale | $435,000+69.6%$188/sqft |
Source:  DMMLS #748419 Report a problem DMMLS #748419 Report a problem | ||
| 1/4/2005 | Sold | $256,500$111/sqft |
Source: Public Record Report a problem | ||
Public tax history
| Year | Property taxes | Tax assessment |
|---|---|---|
| 2025 | $6,598 +5.2% | $423,600 +10.1% |
| 2024 | $6,274 +1.5% | $384,600 |
| 2023 | $6,184 -10.5% | $384,600 +15.4% |
| 2022 | $6,908 +6% | $333,200 |
| 2021 | $6,516 +1.7% | $333,200 +11.1% |
| 2020 | $6,404 -4.5% | $299,900 |
| 2019 | $6,704 +2.7% | $299,900 +3% |
| 2018 | $6,530 | $291,100 |
| 2017 | $6,530 +9.8% | $291,100 +9.3% |
| 2016 | $5,948 | $266,300 |
| 2015 | $5,948 +11.6% | $266,300 +8.8% |
| 2014 | $5,328 | $244,800 |
| 2013 | -- | $244,800 -0.2% |
| 2012 | -- | $245,300 |
| 2011 | -- | $245,300 -3.5% |
| 2010 | -- | $254,200 |
| 2009 | -- | $254,200 |
| 2008 | -- | $254,200 |
| 2007 | -- | $254,200 +4% |
| 2006 | -- | $244,400 |
| 2005 | -- | $244,400 |
Find assessor info on the county website
Monthly payment
Est. payment
Payment breakdown
Explore the cost of this home by adjusting the details. Changes won't be saved.Climate risks
Neighborhood: 50131
Similar homes
- $449,5004 bd4 ba2.1k sqft6321 NW 95th St, Johnston, IA 50131For Sale
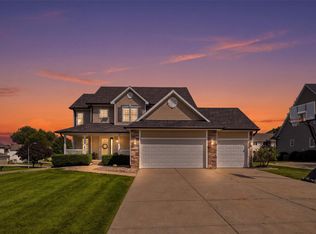 MLS ID #748155, Kelsey Russell, RE/MAX Concepts. DMMLS
 - $459,0004 bd4 ba2.1k sqft9804 Laguna Dr, Johnston, IA 50131For Sale
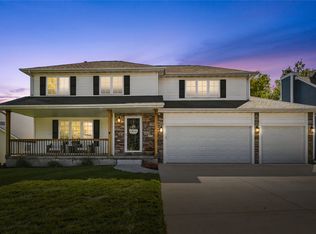 MLS ID #750564, Casee Woodley, RE/MAX Precision. DMMLS
 - $399,9004 bd3 ba2.2k sqft9217 Ridgeview Dr, Johnston, IA 50131For Sale
 MLS ID #743422, Steven Bunting, RE/MAX Precision. DMMLS
 - $399,9004 bd4 ba1.8k sqft9921 Catalina Dr, Johnston, IA 50131For Sale
 MLS ID #749229, Kristina Sharp, Iowa Realty Altoona. DMMLS
