Privacy, space, and convenience come together in this beautiful 5-bedroom, 4-bath, 1.5-story home. Tucked into a quiet neighborhood yet minutes from schools, shopping, golf, and easy commuting, this home offers an exceptional location and versatile floor plan. The main level features a spacious primary suite overlooking the backyard, complete with a soaking tub, separate shower, and walk-in closet. Additional highlights include a dedicated office, formal living and dining rooms, main-floor laundry, walk-in pantry, and new LVP flooring. The eat-in kitchen opens to a deck, perfect for outdoor entertaining. Upstairs, you'll find three additional bedrooms and a full bath. The finished walkout lower level offers a fifth bedroom, full bath, expansive recreation room with a second fireplace, space for a pool table and bar, and access to a covered patio. Additional unfinished space provides plenty of storage or room for a future home gym. A new water heater (2025), three-car garage with storage shelving, and generous driveway parking complete this impressive home. Enjoy spacious living inside and out in a location that offers both privacy and convenience! All information obtained from sellers and public record.
For sale
$500,000
505 NE 21st St, Ankeny, IA 50021
5beds
2,666sqft
Single Family Residence
Built in 2002
0.28 Acres Lot
$-- Zestimate®
$188/sqft
$8/mo HOA
What's special
Separate showerFinished walkout lower levelMain-floor laundryWalk-in closetWalk-in pantryNew lvp flooringGenerous driveway parking
- 13 days
- 961
- 66
Likely to sell faster than
Zillow last checked:
Listing updated:
Listed by:
Nancy Shrader (515)965-9100,
Keller Williams Ankeny Metro
Source: DMMLS,MLS#: 750433 Originating MLS: Des Moines Area Association of REALTORS
Facts & features
Interior
Bedrooms & bathrooms
- Bedrooms: 5
- Bathrooms: 4
- Full bathrooms: 3
- 1/2 bathrooms: 1
- Main level bedrooms: 1
Heating
- Forced Air, Gas, Natural Gas
Cooling
- Central Air
Appliances
- Included: Dryer, Dishwasher, Microwave, Refrigerator, Stove, Washer
- Laundry: Main Level
Features
- Separate/Formal Dining Room, Eat-in Kitchen, Cable TV, Window Treatments
- Flooring: Carpet, Tile
- Basement: Finished,Walk-Out Access
- Number of fireplaces: 2
- Fireplace features: Gas, Vented
Interior area
- Total structure area: 2,666
- Total interior livable area: 2,666 sqft
- Finished area below ground: 1,150
Property
Parking
- Total spaces: 3
- Parking features: Attached, Garage, Three Car Garage, Heated Garage
- Attached garage spaces: 3
Features
- Levels: One and One Half
- Stories: 1.5
- Patio & porch: Covered, Deck, Patio
- Exterior features: Deck, Fire Pit, IrrigationSprinklers, Patio
Lot
- Size: 0.28 Acres
- Features: Irregular Lot
Details
- Parcel number: 18100220148000
- Zoning: R-1
Construction
Type & style
- Home type: SingleFamily
- Architectural style: One and One Half Story,Traditional
- Property subtype: Single Family Residence
Materials
- Foundation: Poured
- Roof: Asphalt,Shingle
Condition
- Resale
- New construction: No
- Year built: 2002
Details
- Builder name: Kimberley
Utilities & green energy
- Sewer: Public Sewer
- Water: Public
Community & HOA
Community
- Security: Smoke Detector(s)
HOA
- Has HOA: Yes
- HOA fee: $100 annually
- HOA name: Briarwood South HOA
- Second HOA name: Board managed
Location
- Region: Ankeny
Financial & listing details
- Price per square foot: $188/sqft
- Tax assessed value: $569,200
- Annual tax amount: $9,299
- Date on market: 10/9/2026
- Cumulative days on market: 12 days
- Listing terms: Cash,Conventional,VA Loan
- Road surface type: Concrete
Estimated market value
Not available
Estimated sales range
Not available
Not available
Price history
| Date | Event | Price |
|---|---|---|
| 10/9/2026 | Listed for sale | $500,000$188/sqft |
Source:  DMMLS #750433 Report a problem | ||
| 12/11/2025 | Listing removed | $500,000$188/sqft |
Source: DMMLS #721741 Report a problem | ||
| 10/6/2025 | Price change | $500,000-4.8%$188/sqft |
Source: DMMLS #721741 Report a problem | ||
| 9/12/2025 | Price change | $525,000-2.6%$197/sqft |
Source: DMMLS #721741 Report a problem | ||
| 8/22/2025 | Price change | $539,000-1.8%$202/sqft |
Source: DMMLS #721741 Report a problem | ||
| 7/9/2025 | Listed for sale | $549,000+19.3%$206/sqft |
Source: DMMLS #721741 Report a problem | ||
| 6/17/2022 | Sold | $460,000$173/sqft |
Source: DMMLS #651244 Report a problem | ||
| 5/6/2022 | Pending sale | $460,000$173/sqft |
Source: DMMLS #651244 Report a problem | ||
| 4/29/2022 | Price change | $460,000-6.1%$173/sqft |
Source: DMMLS #650036 Report a problem | ||
| 4/19/2022 | Listed for sale | $489,900+30.6%$184/sqft |
Source: DMMLS #650036 Report a problem | ||
| 7/15/2014 | Sold | $375,000-2.6%$141/sqft |
Source: DMMLS #438235 Report a problem | ||
| 6/7/2014 | Listed for sale | $385,000$144/sqft |
Source: Century 21 Signature Real Estate #437449 Report a problem | ||
Public tax history
| Year | Property taxes | Tax assessment |
|---|---|---|
| 2025 | $9,122 +2.1% | $569,200 +8.6% |
| 2024 | $8,938 +2.5% | $524,200 |
| 2023 | $8,724 +1.1% | $524,200 +24.6% |
| 2022 | $8,630 -1.9% | $420,800 |
| 2021 | $8,794 +1.3% | $420,800 +4% |
| 2020 | $8,684 -1% | $404,500 |
| 2019 | $8,768 +0.2% | $404,500 +3.9% |
| 2018 | $8,750 | $389,300 |
| 2017 | $8,750 -2.4% | $389,300 +3.6% |
| 2016 | $8,962 | $375,800 |
| 2015 | $8,962 +23.6% | $375,800 +20.3% |
| 2014 | $7,248 | $312,400 |
| 2013 | -- | $312,400 -0.3% |
| 2012 | -- | $313,300 |
| 2011 | -- | $313,300 +0.8% |
| 2010 | -- | $310,800 |
| 2009 | -- | $310,800 -6.2% |
| 2008 | -- | $331,200 |
| 2007 | -- | $331,200 -1.3% |
| 2006 | -- | $335,600 |
| 2005 | -- | $335,600 +65% |
| 2003 | -- | $203,390 +52051.3% |
| 2002 | -- | $390 |
Find assessor info on the county website
Monthly payment
Est. payment
Payment breakdown
Explore the cost of this home by adjusting the details. Changes won't be saved.Climate risks
Neighborhood: 50021
Nearby schools
Schools provided by the listing agent
- District: Ankeny
Source: DMMLS. This data may not be complete. We recommend contacting the local school district to confirm school assignments for this home.
Similar homes
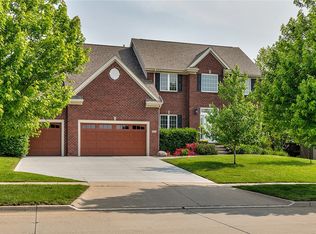
- $397,5004 bd4 ba2.1k sqft530 NE Stoneridge Dr, Ankeny, IA 50021For Sale
 MLS ID #738343, Andy Logan, LPT Realty, LLC. DMMLS
- $524,0004 bd4 ba2.7k sqft901 NW Campus Ridge Ct, Ankeny, IA 50023For Sale
 MLS ID #750427, Michelle Price, Realty ONE Group Impact. DMMLS
- $629,0004 bd4 ba2.6k sqft701 NE Georgetown Ct, Ankeny, IA 50021For Sale
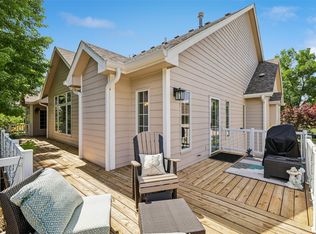 MLS ID #745274, Tom Wagner, LPT Realty, LLC. DMMLS
- $390,0004 bd4 ba2.3k sqft1405 NE Trilein Dr, Ankeny, IA 50021For Sale
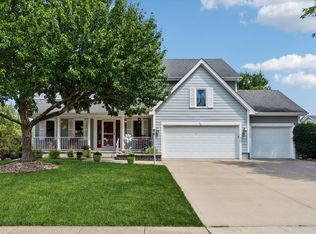
 MLS ID #70643, Lisa Nielsen, LPT Realty, LLC. CIBR
