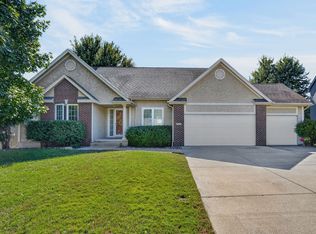
Welcome Home!! This better than new 2-story shines with pride of ownership! The home boasts almost 2300sqft of the main levels and over 800 sqft in the lower level.
The main level offers an updated kitchen with hardwood, newer appliances and updated lighting, the formal dining room is perfect for family gatherings, the Sun room is a bright area perfect for relaxing.
The 2nd level has 4 large bedrooms including a primary suite that has a new master bath with huge tile shower and redone closet! The 3 spare bedrooms are large in size and offer great closet space.
The daylight lower level is an entertainer dream, huge family room, wetbar with space for a full fridge. The lower level also offers a 5th bedroom and 4th bath area.
The outside boasts mature landscaping and park like yard with Deck and patio that is covered.
Dont miss your chance to make this wonderful property your home today!!
For sale
Price cut: $5K (9/23)
$469,900
1403 NW 25th St, Ankeny, IA 50023
5beds
2,272sqft
Single Family Residence
Built in 2005
9,539 Square Feet Lot
$-- Zestimate®
$207/sqft
$-- HOA
What's special
Formal dining roomDaylight lower levelHuge family roomRedone closetUpdated lightingUpdated kitchenPark like yard
- 49 days
- 705
- 50
Zillow last checked:
Listing updated:
Listed by:
Andy Logan 000-000-0000,
LPT Realty, LLC
Source: DMMLS,MLS#: 748281 Originating MLS: Des Moines Area Association of REALTORS
Originating MLS: Des Moines Area Association of REALTORSFacts & features
Interior
Bedrooms & bathrooms
- Bedrooms: 5
- Bathrooms: 4
- Full bathrooms: 3
- 1/2 bathrooms: 1
Heating
- Forced Air, Gas, Natural Gas
Cooling
- Central Air
Appliances
- Included: Dryer, Dishwasher, Microwave, Refrigerator, Stove, Washer
- Laundry: Upper Level
Features
- Wet Bar, Central Vacuum, Separate/Formal Dining Room, Eat-in Kitchen, Window Treatments
- Flooring: Carpet, Hardwood, Tile
- Basement: Daylight,Finished
- Number of fireplaces: 2
- Fireplace features: Gas, Vented
Interior area
- Total structure area: 2,272
- Total interior livable area: 2,272 sqft
- Finished area below ground: 850
Property
Parking
- Total spaces: 3
- Parking features: Attached, Garage, Three Car Garage
- Attached garage spaces: 3
Features
- Levels: Two
- Stories: 2
- Patio & porch: Open, Patio
- Exterior features: Patio
- Fencing: Chain Link
Lot
- Size: 9,539 Square Feet
Details
- Parcel number: 18100211200497
- Zoning: PUD
Construction
Type & style
- Home type: SingleFamily
- Architectural style: Two Story
- Property subtype: Single Family Residence
Materials
- Stone
- Foundation: Poured
- Roof: Asphalt,Shingle
Condition
- Year built: 2005
Details
- Builder name: Gardner Homes
Utilities & green energy
- Sewer: Public Sewer
- Water: Public
Community & HOA
Community
- Security: Security System, Smoke Detector(s)
HOA
- Has HOA: No
Location
- Region: Ankeny
Financial & listing details
- Price per square foot: $207/sqft
- Tax assessed value: $439,300
- Annual tax amount: $7,176
- Date on market: 8/31/2026
- Cumulative days on market: 49 days
- Listing terms: Cash,Conventional,FHA,VA Loan
- Road surface type: Concrete
Estimated market value
Not available
Estimated sales range
Not available
Not available
Price history
| Date | Event | Price |
|---|---|---|
| 9/23/2026 | Price change | $469,900-1.1%$207/sqft |
Source:  DMMLS #748281 Report a problem DMMLS #748281 Report a problem | ||
| 9/11/2026 | Price change | $474,900-3.1%$209/sqft |
Source: DMMLS #748281 Report a problem | ||
| 8/31/2026 | Listed for sale | $489,900+96.7%$216/sqft |
Source: DMMLS #748281 Report a problem | ||
| 6/30/2006 | Sold | $249,000+447.3%$110/sqft |
Source: Public Record Report a problem | ||
| 2/23/2006 | Sold | $45,500$20/sqft |
Source: Public Record Report a problem | ||
Public tax history
| Year | Property taxes | Tax assessment |
|---|---|---|
| 2025 | $7,166 +2.1% | $439,300 +6.7% |
| 2024 | $7,022 +1.1% | $411,800 |
| 2023 | $6,946 +1.1% | $411,800 +22.9% |
| 2022 | $6,872 -1.5% | $335,100 |
| 2021 | $6,978 +1.2% | $335,100 +4.4% |
| 2020 | $6,892 +0.6% | $321,000 |
| 2019 | $6,854 +0.2% | $321,000 +5.5% |
| 2018 | $6,840 | $304,300 |
| 2017 | $6,840 +4.2% | $304,300 +10.5% |
| 2016 | $6,566 | $275,300 |
| 2015 | $6,566 +5.6% | $275,300 +5.8% |
| 2014 | $6,216 | $260,300 |
| 2013 | -- | $260,300 +0.4% |
| 2012 | -- | $259,200 |
| 2011 | -- | $259,200 +0.9% |
| 2010 | -- | $257,000 |
| 2009 | -- | $257,000 -1.6% |
| 2008 | -- | $261,200 +11.4% |
| 2007 | -- | $234,500 +156233.3% |
| 2006 | -- | $150 |
| 2005 | -- | $150 |
Find assessor info on the county website
Monthly payment
Est. payment
Payment breakdown
Explore the cost of this home by adjusting the details. Changes won't be saved.Climate risks
Neighborhood: 50023
Nearby schools
Schools provided by the listing agent
- District: Ankeny
Source: DMMLS. This data may not be complete. We recommend contacting the local school district to confirm school assignments for this home.


Similar homes
- $444,9005 bd4 ba1.9k sqft1014 NW Reinhart Dr, Ankeny, IA 50023For Sale
 MLS ID #749095, Meleah Stuckey, LPT Realty, LLC. DMMLS
 - $525,0004 bd3 ba1.7k sqft1634 NW Reinhart Dr, Ankeny, IA 50023For Sale
 MLS ID #746011, Madi Beck, Realty ONE Group Impact. DMMLS
 - $430,0003 bd3 ba1.7k sqft1606 NW 31st St, Ankeny, IA 50023For Sale
 MLS ID #750514, Jerilyn Kendig, RE/MAX Precision. DMMLS
 - $500,0005 bd4 ba2.6k sqft505 NE 21st St, Ankeny, IA 50021For Sale
 MLS ID #750433, Nancy Shrader, Keller Williams Ankeny Metro. DMMLS
 - $499,9004 bd3 ba1.7k sqft4316 NE Par View Ct, Ankeny, IA 50021For Sale
 MLS ID #71232, Heather Knittel Team, RE/MAX REAL ESTATE CENTER. CIBR
