Immaculately maintained 2-story home, located in a desirable WDM neighborhood. With 4 spacious bedrooms, 2.5 baths, and many custom updates, this move-in-ready home truly has it all. A large kitchen is the heart of the home, with a center island, pantry, eat-in area, and dedicated planning desk. Host elegant gatherings in the formal living and dining rooms, or unwind in the spacious family room, highlighted by a cozy gas fireplace and custom built-in cabinetry. Need a quiet workspace? The dedicated home office is impressive with rich wood details and extensive custom cabinetry. A convenient main-floor laundry room and half bath round out the level. Upstairs, the private primary suite offers a walk-in closet and en-suite bath, alongside three additional generously sized bedrooms and a full bath. The finished lower level expands your living space, offering a family room/rec room, a non-conforming 5th bedroom, a 3/4 bath, and a large storage room. Outdoor living is an absolute dream, featuring a custom deck and pristine landscaping with architectural lighting—your private oasis for summer gatherings. The 2-car attached garage features custom storage and an epoxy-coated floor. Premium extras include HardiePlank siding, replacement windows, LeafGuard gutters, an irrigation system, central vacuum, and a security system. Located just minutes from the trails of Raccoon River Park, top-tier schools, premier shopping, and dining, this exceptional home is a rare find!
For sale
$500,000
205 S 26th St, West Des Moines, IA 50265
4beds
2,672sqft
Single Family Residence
Built in 1992
10,802 Square Feet Lot
$-- Zestimate®
$187/sqft
$-- HOA
What's special
Hardieplank sidingLarge storage roomCustom deckCustom built-in cabinetryReplacement windowsCenter islandLeafguard gutters
- 12 days
- 1,276
- 92
Likely to sell faster than
Zillow last checked:
Listing updated:
Listed by:
Lori Adrianse (515)556-0515,
RE/MAX Concepts
Source: DMMLS,MLS#: 750590 Originating MLS: Des Moines Area Association of REALTORS
Facts & features
Interior
Bedrooms & bathrooms
- Bedrooms: 4
- Bathrooms: 4
- Full bathrooms: 2
- 3/4 bathrooms: 1
- 1/2 bathrooms: 1
Heating
- Forced Air, Gas, Natural Gas
Cooling
- Central Air
Appliances
- Included: Dryer, Dishwasher, Microwave, Refrigerator, Stove, Washer
- Laundry: Main Level
Features
- Wet Bar, Central Vacuum, Dining Area, Eat-in Kitchen, See Remarks, Cable TV, Window Treatments
- Flooring: Carpet, Hardwood, Tile, Vinyl
- Basement: Egress Windows,Finished
- Number of fireplaces: 1
- Fireplace features: Gas Log
Interior area
- Total structure area: 2,672
- Total interior livable area: 2,672 sqft
- Finished area below ground: 1,100
Property
Parking
- Total spaces: 2
- Parking features: Attached, Garage, Two Car Garage
- Attached garage spaces: 2
Features
- Levels: Two
- Stories: 2
- Patio & porch: Deck, Open, Patio
- Exterior features: Deck, IrrigationSprinklers, Patio
- Fencing: Wood
Lot
- Size: 10,802 Square Feet
- Dimensions: 80 x 135
- Features: Rectangular Lot
Details
- Parcel number: 32001380595000
- Zoning: R
Construction
Type & style
- Home type: SingleFamily
- Architectural style: Two Story,Traditional
- Property subtype: Single Family Residence
Materials
- Stone
- Foundation: Poured
- Roof: Asphalt,Shingle
Condition
- Year built: 1992
Utilities & green energy
- Water: Public
Community & HOA
Community
- Security: Security System, Smoke Detector(s)
HOA
- Has HOA: No
Location
- Region: West Des Moines
Financial & listing details
- Price per square foot: $187/sqft
- Tax assessed value: $507,200
- Annual tax amount: $7,707
- Date on market: 10/6/2026
- Cumulative days on market: 12 days
- Listing terms: Cash,Conventional
- Road surface type: Concrete
Estimated market value
Not available
Estimated sales range
Not available
Not available
Price history
| Date | Event | Price |
|---|---|---|
| 10/6/2026 | Listed for sale | $500,000+108.8%$187/sqft |
Source:  DMMLS #750590 Report a problem | ||
| 10/1/1999 | Sold | $239,500$90/sqft |
Source: Public Record Report a problem | ||
Public tax history
| Year | Property taxes | Tax assessment |
|---|---|---|
| 2025 | $7,132 +2.1% | $507,200 +12.5% |
| 2024 | $6,982 +0.5% | $450,900 |
| 2023 | $6,946 +1.2% | $450,900 +22.3% |
| 2022 | $6,862 -2.2% | $368,600 |
| 2021 | $7,014 +1.6% | $368,600 +2.9% |
| 2020 | $6,904 +1.1% | $358,300 |
| 2019 | $6,826 -0.2% | $358,300 +4.9% |
| 2018 | $6,838 | $341,700 |
| 2017 | $6,838 +2.2% | $341,700 +2.8% |
| 2016 | $6,692 | $332,300 |
| 2015 | $6,692 +12.4% | $332,300 +9.9% |
| 2014 | $5,954 | $302,500 |
| 2013 | -- | $302,500 +0.1% |
| 2012 | -- | $302,300 |
| 2011 | -- | $302,300 +0.6% |
| 2010 | -- | $300,600 |
| 2009 | -- | $300,600 |
| 2008 | -- | $300,600 |
| 2007 | -- | $300,600 +4.5% |
| 2006 | -- | $287,600 |
| 2005 | -- | $287,600 +9.2% |
| 2003 | -- | $263,270 +9.4% |
| 2002 | -- | $240,640 |
| 2001 | -- | $240,640 |
Find assessor info on the county website
Monthly payment
Est. payment
Payment breakdown
Explore the cost of this home by adjusting the details. Changes won't be saved.Climate risks
Neighborhood: 50265
Nearby schools
Schools provided by the listing agent
- District: West Des Moines
Source: DMMLS. This data may not be complete. We recommend contacting the local school district to confirm school assignments for this home.


Similar homes
- $475,0004 bd3 ba2.4k sqft2421 Park Dr, West Des Moines, IA 50265For Sale
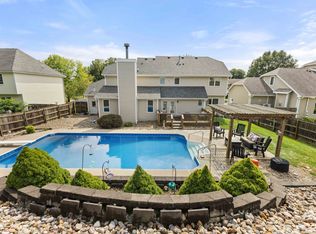 MLS ID #749112, Michelle Renken, RE/MAX Concepts. DMMLS
- $407,5004 bd3 ba2k sqft513 51st St, West Des Moines, IA 50265For Sale
 MLS ID #749322, Hannah Reysack, Caliber Realty. DMMLS
- $419,9003 bd4 ba1.9k sqft4639 Fieldstone Dr, West Des Moines, IA 50265For Sale
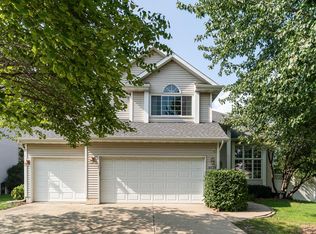
 MLS ID #70699, Justin Greenfield, RE/MAX Precision Otter View. CIBR
- $464,9003 bd3 ba2.3k sqft5700 Aspen Dr, West Des Moines, IA 50266For Sale
 MLS ID #743169, Wenyi Ying, Iowa Realty Mills Crossing. DMMLS
