Welcome to 5042 Raintree Drive, a lovingly cared-for 3 bed, 2.5 bath home, 1,923 sq ft, in the desirable Raintree neighborhood. This single-family home has been exceptionally well-maintained, has many upgrades, & is move-in ready. The home offers beautiful wood flooring & built-in cabinets in living space as well as a main floor office or formal dining space, excellent closet space throughout, highlighted by the spacious primary suite w/a large walk-in closet, perfect for storage & organization. Basement has additional non-conforming bedroom & additional space for storage or entertaining. Enjoy comfortable living spaces & a shady, quiet back yard. Home has been well maintained w/large item recently updated. Updates include new furnace & AC in 2021, new double thermostat in 2024, new electrostatic furnace air filter, UV furnace filter, water heater & softener in 2026. Enjoy comfortable living spaces and a shady, quiet back yard. The location shines: easy I-80 access, minutes to Jordan Creek Mall, excellent schools, parks, trails, dining, & entertainment. Experience the peaceful, family-friendly vibe of this established neighborhood. A solid, turnkey opportunity in one of West Des Moines most convenient areas. Schedule your showing today!
For sale
Price cut: $5K (9/9)
$354,000
5042 Raintree Dr, West Des Moines, IA 50265
3beds
1,923sqft
Single Family Residence
Built in 1995
7,187 Square Feet Lot
$349,100 Zestimate®
$184/sqft
$-- HOA
What's special
Comfortable living spacesBeautiful wood flooringExcellent closet space throughout
- 63 days
- 391
- 22
Likely to sell faster than
Zillow last checked:
Listing updated:
Listed by:
Tiffany Gladfelter (515)829-6756,
RE/MAX Concepts
Source: DMMLS,MLS#: 746653 Originating MLS: Des Moines Area Association of REALTORS
Originating MLS: Des Moines Area Association of REALTORSFacts & features
Interior
Bedrooms & bathrooms
- Bedrooms: 3
- Bathrooms: 3
- Full bathrooms: 1
- 3/4 bathrooms: 1
- 1/2 bathrooms: 1
Heating
- Forced Air, Gas
Cooling
- Central Air
Appliances
- Included: Cooktop, Dryer, Dishwasher, Microwave, Refrigerator, Stove, Washer
Features
- Basement: Partially Finished
- Number of fireplaces: 1
- Fireplace features: Gas Log
Interior area
- Total structure area: 1,923
- Total interior livable area: 1,923 sqft
- Finished area below ground: 0
Property
Parking
- Total spaces: 2
- Parking features: Attached, Garage, Two Car Garage
- Attached garage spaces: 2
Features
- Levels: Two
- Stories: 2
- Patio & porch: Deck
- Exterior features: Deck
Lot
- Size: 7,187 Square Feet
- Features: Irregular Lot
Details
- Parcel number: 32004947760034
- Zoning: Res
Construction
Type & style
- Home type: SingleFamily
- Architectural style: Two Story
- Property subtype: Single Family Residence
Materials
- Foundation: Poured
Condition
- Year built: 1995
Utilities & green energy
- Sewer: Public Sewer
- Water: Public
Community & HOA
HOA
- Has HOA: No
Location
- Region: West Des Moines
Financial & listing details
- Price per square foot: $184/sqft
- Tax assessed value: $379,000
- Annual tax amount: $5,500
- Date on market: 8/5/2026
- Cumulative days on market: 63 days
- Listing terms: Cash,Conventional,FHA,VA Loan
- Road surface type: Concrete
Estimated market value
$349,100
$332,000 - $367,000
$2,231/mo
Price history
| Date | Event | Price |
|---|---|---|
| 9/9/2026 | Price change | $354,000-1.4%$184/sqft |
Source:  DMMLS #746653 Report a problem DMMLS #746653 Report a problem | ||
| 8/5/2026 | Listed for sale | $359,000+111.8%$187/sqft |
Source: DMMLS #746653 Report a problem | ||
| 9/30/2002 | Sold | $169,500$88/sqft |
Source: Public Record Report a problem | ||
Public tax history
| Year | Property taxes | Tax assessment |
|---|---|---|
| 2025 | $5,500 +2.2% | $379,000 +8.3% |
| 2024 | $5,382 +2.3% | $350,000 |
| 2023 | $5,262 +1.2% | $350,000 +24.4% |
| 2022 | $5,198 +0.9% | $281,400 |
| 2021 | $5,150 +1.6% | $281,400 +6% |
| 2020 | $5,068 +6.3% | $265,400 |
| 2019 | $4,768 -0.2% | $265,400 +10% |
| 2018 | $4,776 | $241,300 |
| 2017 | $4,776 +10.6% | $241,300 +10.9% |
| 2016 | $4,320 | $217,600 |
| 2015 | $4,320 +12.8% | $217,600 +10% |
| 2014 | $3,830 | $197,800 |
| 2013 | -- | $197,800 -0.2% |
| 2012 | -- | $198,100 |
| 2011 | -- | $198,100 -2.8% |
| 2010 | -- | $203,900 |
| 2009 | -- | $203,900 +4.9% |
| 2008 | -- | $194,300 |
| 2007 | -- | $194,300 +2.5% |
| 2006 | -- | $189,500 |
| 2005 | -- | $189,500 +5.9% |
| 2003 | -- | $178,990 +5.2% |
| 2002 | -- | $170,070 |
| 2001 | -- | $170,070 |
Find assessor info on the county website
Monthly payment
Est. payment
Payment breakdown
Explore the cost of this home by adjusting the details. Changes won't be saved.Climate risks
Neighborhood: 50265
Nearby schools
Schools provided by the listing agent
- District: West Des Moines
Source: DMMLS. This data may not be complete. We recommend contacting the local school district to confirm school assignments for this home.
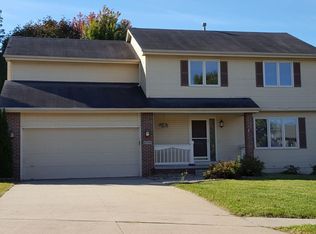
- $380,2004 bd3 ba2.2k sqft5034 Raintree Dr, West Des Moines, IA 50265Off Market

- $389,2004 bd2 ba2.1k sqft5050 Raintree Dr, West Des Moines, IA 50265Off Market
- $324,5003 bd3 ba1.5k sqft5026 Raintree Dr, West Des Moines, IA 50265Off Market
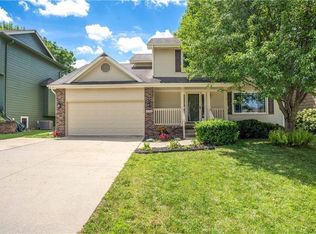
- $356,0003 bd3 ba1.8k sqft5058 Raintree Dr, West Des Moines, IA 50265Off Market
Similar homes
- $295,0003 bd3 ba1.2k sqft5100 Tamara Ln, West Des Moines, IA 50265For Sale
 MLS ID #745826, Aubrie Doyle, RE/MAX Results. DMMLS
 - $359,0004 bd3 ba1.4k sqft6152 Dakota Dr, West Des Moines, IA 50266For Sale
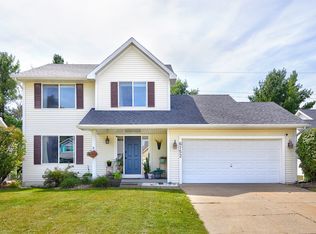 MLS ID #749225, Natasha Shea, WB Realty Company. DMMLS
 - $359,9993 bd3 ba1k sqft1579 Nine Iron Dr, West Des Moines, IA 50266For Sale
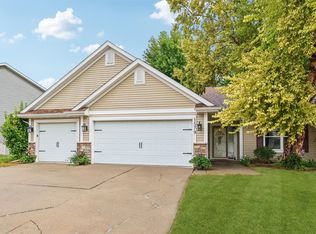 MLS ID #748844, Crystal Tjeerdsma, LPT Realty, LLC. DMMLS
 - $349,9003 bd3 ba1.5k sqft1932 Maple Cir, West Des Moines, IA 50265For Sale
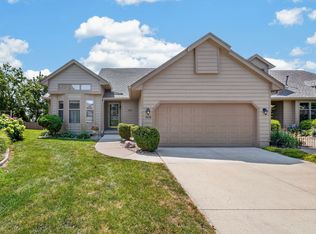 MLS ID #746151, Donna Levering, Keller Williams Realty GDM. DMMLS
 - $379,0005 bd4 ba1.8k sqft525 SE Prairie Creek Dr, Waukee, IA 50263For Sale
 MLS ID #71161, Kyle Clarkson, LPT Realty, LLC. CIBR
