Tucked away on a peaceful street with no through traffic, this beautifully maintained two-story home is filled with warmth, character, and thoughtful updates. A welcoming covered front porch sets the tone, while mature trees create a lovely backdrop. Inside, you'll find 4 bedrooms, 2 bathrooms, and nearly 400 square feet of additional finished living space in the lower level. The showstopper is the spacious addition off the back, where exposed wood beams, built-in bookcases, and a wood-burning brick fireplace make a cozy gathering place. Large windows frame the expansive, fully fenced backyard and fill the room with natural light. The kitchen shines with quartz countertops, tile backsplash, and newer refrigerator, stove, and dishwasher. Updated luxury vinyl plank flooring adds a fresh feel to the main level, while original hardwood floors in the upstairs bedrooms preserve the home's charm. Enjoy an updated upstairs full bath and convenient main-floor laundry, too. Big-ticket improvements include a new furnace in October 2023, new A/C in 2023, and recently professionally cleaned ductwork. The finished lower level offers flexible space for movie nights, hobbies, or a home office. Outside, the generous fenced yard offers room to relax, play, or entertain, and the tandem garage adds valuable storage. Minutes from Merle Hay shopping, dining, entertainment, and nearby parks, this spotless, move-in-ready home offers the best of quiet living and everyday convenience. Don't miss this!
For sale
$325,000
2711 64th St, Des Moines, IA 50322
4beds
2,110sqft
Single Family Residence
Built in 1962
10,497 Square Feet Lot
$-- Zestimate®
$154/sqft
$-- HOA
What's special
Built-in bookcasesConvenient main-floor laundryWelcoming covered front porchTile backsplashExpansive fully fenced backyardExposed wood beamsWood-burning brick fireplace
- 13 days
- 423
- 52
Likely to sell faster than
Zillow last checked:
Listing updated:
Listed by:
Emily Broderick (515)724-3622,
Keller Williams Realty GDM,
Dave Crawford,
Keller Williams Realty GDM
Source: DMMLS,MLS#: 752555 Originating MLS: Des Moines Area Association of REALTORS
Facts & features
Interior
Bedrooms & bathrooms
- Bedrooms: 4
- Bathrooms: 2
- Full bathrooms: 1
- 3/4 bathrooms: 1
Heating
- Forced Air, Gas, Natural Gas
Cooling
- Central Air
Appliances
- Included: Dryer, Dishwasher, Microwave, Stove, Washer
- Laundry: Main Level
Features
- Dining Area, Eat-in Kitchen, See Remarks, Window Treatments
- Flooring: Carpet, Hardwood, Tile
- Basement: Partially Finished
- Number of fireplaces: 1
- Fireplace features: Wood Burning
Interior area
- Total structure area: 2,110
- Total interior livable area: 2,110 sqft
- Finished area below ground: 360
Property
Parking
- Total spaces: 2
- Parking features: Tandem
- Garage spaces: 2
Features
- Levels: Two
- Stories: 2
Lot
- Size: 10,497 Square Feet
- Dimensions: 60 x 175
- Features: Rectangular Lot
Details
- Parcel number: 10012941014001
- Zoning: R
Construction
Type & style
- Home type: SingleFamily
- Architectural style: Two Story,Traditional
- Property subtype: Single Family Residence
Materials
- Foundation: Block
- Roof: Asphalt,Shingle
Condition
- Resale
- New construction: No
- Year built: 1962
Utilities & green energy
- Sewer: Public Sewer
- Water: Public
Community & HOA
Community
- Security: Smoke Detector(s)
HOA
- Has HOA: No
Location
- Region: Des Moines
Financial & listing details
- Price per square foot: $154/sqft
- Tax assessed value: $346,600
- Annual tax amount: $6,424
- Date on market: 11/5/2026
- Cumulative days on market: 114 days
- Listing terms: Cash,Conventional,VA Loan
Estimated market value
Not available
Estimated sales range
Not available
Not available
Price history
| Date | Event | Price |
|---|---|---|
| 11/5/2026 | Listed for sale | $325,000-7.1%$154/sqft |
Source:  DMMLS #752555 Report a problem | ||
| 10/31/2026 | Listing removed | $350,000$166/sqft |
Source: DMMLS #745646 Report a problem | ||
| 9/30/2026 | Price change | $350,000-2.2%$166/sqft |
Source: DMMLS #745646 Report a problem | ||
| 8/17/2026 | Price change | $358,000-3%$170/sqft |
Source: DMMLS #745646 Report a problem | ||
| 7/21/2026 | Listed for sale | $369,000$175/sqft |
Source: DMMLS #745646 Report a problem | ||
Public tax history
| Year | Property taxes | Tax assessment |
|---|---|---|
| 2025 | $6,070 +3.2% | $346,600 +8.9% |
| 2024 | $5,884 -2.5% | $318,200 |
| 2023 | $6,036 +0.8% | $318,200 +18.6% |
| 2022 | $5,988 +3.1% | $268,400 |
| 2021 | $5,808 -3.6% | $268,400 +9.7% |
| 2020 | $6,026 +7.2% | $244,600 |
| 2019 | $5,620 +1.2% | $244,600 +10.7% |
| 2018 | $5,556 | $220,900 |
| 2017 | $5,556 +12.8% | $220,900 +11.1% |
| 2016 | $4,924 | $198,900 |
| 2015 | $4,924 +8.4% | $198,900 +4.8% |
| 2014 | $4,544 | $189,800 |
| 2013 | -- | $189,800 +0.9% |
| 2012 | -- | $188,200 |
| 2011 | -- | $188,200 -4.3% |
| 2010 | -- | $196,700 |
| 2009 | -- | $196,700 |
| 2008 | -- | $196,700 |
| 2007 | -- | $196,700 +12.2% |
| 2006 | -- | $175,300 |
| 2005 | -- | $175,300 +10.7% |
| 2003 | -- | $158,290 +13.3% |
| 2002 | -- | $139,680 |
| 2001 | -- | $139,680 |
Find assessor info on the county website
Monthly payment
Est. payment
Payment breakdown
Explore the cost of this home by adjusting the details. Changes won't be saved.Climate risks
Neighborhood: Merle Hay
Nearby schools
Schools provided by the listing agent
- District: Des Moines Independent
Source: DMMLS. This data may not be complete. We recommend contacting the local school district to confirm school assignments for this home.


Similar homes
- $297,9004 bd3 ba1.8k sqft1617 61st St, Des Moines, IA 50322For Sale
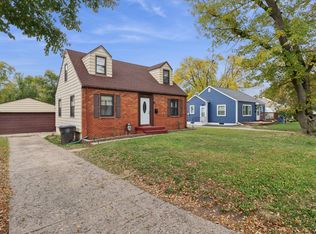 MLS ID #729503, Julia Mena, RE/MAX Concepts. DMMLS
- $409,9004 bd3 ba2.2k sqft7024 Holcomb Ave, Urbandale, IA 50322For Sale
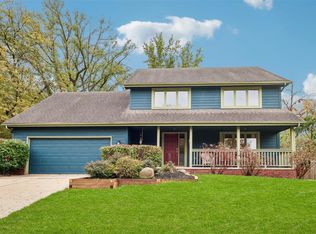 MLS ID #752598, Gina Friedrichsen, RE/MAX Precision. DMMLS
- $318,0003 bd2 ba1.3k sqft5614 Terrace Dr, Des Moines, IA 50312For Sale
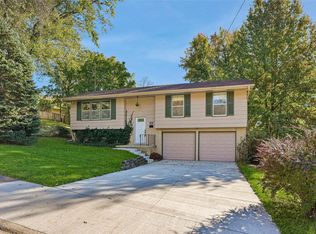 MLS ID #752749, MEG NIXON, Iowa Realty Mills Crossing. DMMLS
- $264,9004 bd2 ba1.5k sqft4308 69th St, Urbandale, IA 50322For Sale
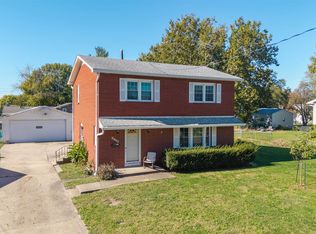 MLS ID #745733, Andy Algreen, Keller Williams Realty GDM. DMMLS
- $369,0004 bd3 ba1.8k sqft6717 Northwest Dr, Windsor Heights, IA 50324For Sale
 MLS ID #70514, Jason Jennings, Friedrich Realty. CIBR
