Welcome home to this spacious 4-bedroom property offering a versatile layout and plenty of room to spread out. The main level features a large living room with fireplace, formal dining room, updated kitchen flooring, and a convenient 4th bedroom. Upstairs you'll find three additional bedrooms and two full bathrooms. The finished basement adds even more living space with a comfortable family room, kitchenette, bonus room, and shower, making it ideal for entertaining, hobbies, guests, or additional living needs. All appliances are included. Outside, enjoy a large back patio overlooking the fenced yard, perfect for relaxing or entertaining. Recent improvements include a new roof in 2021, new water heater in 2023, and updated interior and exterior paint. A great combination of space, updates, and flexibility in a well-established setting. Call your favorite agent and come take a look, we think you'll love what you find.
For sale
$375,000
8123 Goodman Dr, Urbandale, IA 50322
4beds
1,788sqft
Single Family Residence
Built in 1989
8,755 Square Feet Lot
$367,600 Zestimate®
$210/sqft
$-- HOA
What's special
Formal dining roomFinished basementVersatile layoutUpdated kitchen flooringFenced yardBonus roomLarge back patio
- 40 days
- 870
- 97
Likely to sell faster than
Zillow last checked:
Listing updated:
Listed by:
Seth Walker (515)577-3728,
RE/MAX Concepts
Source: DMMLS,MLS#: 748965 Originating MLS: Des Moines Area Association of REALTORS
Facts & features
Interior
Bedrooms & bathrooms
- Bedrooms: 4
- Bathrooms: 4
- Full bathrooms: 2
- 3/4 bathrooms: 1
- 1/2 bathrooms: 1
- Main level bedrooms: 1
Heating
- Forced Air, Gas, Natural Gas
Cooling
- Central Air
Appliances
- Included: Dryer, Dishwasher, Microwave, Refrigerator, Stove, Washer
Features
- Separate/Formal Dining Room
- Basement: Finished
- Has fireplace: Yes
- Fireplace features: Gas Log
Interior area
- Total structure area: 1,788
- Total interior livable area: 1,788 sqft
- Finished area below ground: 700
Property
Parking
- Total spaces: 2
- Parking features: Attached, Garage, Two Car Garage
- Attached garage spaces: 2
Features
- Levels: Two
- Stories: 2
Lot
- Size: 8,755 Square Feet
- Dimensions: 70 x 125
- Features: Rectangular Lot
Details
- Parcel number: 31202023699000
- Zoning: R-1S
Construction
Type & style
- Home type: SingleFamily
- Architectural style: Two Story
- Property subtype: Single Family Residence
Materials
- Foundation: Poured
- Roof: Asphalt,Shingle
Condition
- Year built: 1989
Utilities & green energy
- Sewer: Public Sewer
- Water: Public
Community & HOA
HOA
- Has HOA: No
Location
- Region: Urbandale
Financial & listing details
- Price per square foot: $210/sqft
- Tax assessed value: $342,100
- Annual tax amount: $5,464
- Date on market: 9/9/2026
- Cumulative days on market: 41 days
- Listing terms: Cash,Conventional,FHA,VA Loan
- Road surface type: Concrete
Estimated market value
$367,600
$349,000 - $386,000
$2,268/mo
Price history
| Date | Event | Price |
|---|---|---|
| 9/9/2026 | Listed for sale | $375,000+87.5%$210/sqft |
Source:  DMMLS #748965 Report a problem | ||
| 3/24/2021 | Listing removed | -- |
Source: Owner Report a problem | ||
| 5/16/2015 | Listing removed | $199,999$112/sqft |
Source: Owner Report a problem | ||
| 5/16/2015 | Listed for sale | $199,999+2.6%$112/sqft |
Source: Owner Report a problem | ||
| 5/15/2015 | Sold | $195,000-2.5%$109/sqft |
Source: DMMLS #454647 Report a problem | ||
| 3/16/2015 | Pending sale | $199,999$112/sqft |
Source: Owner Report a problem | ||
| 2/22/2015 | Price change | $199,999+2%$112/sqft |
Source: Owner Report a problem | ||
| 2/15/2015 | Price change | $195,999-3.4%$110/sqft |
Source: Owner Report a problem | ||
| 2/3/2015 | Listed for sale | $203,000-7.1%$114/sqft |
Source: Owner Report a problem | ||
| 2/28/2009 | Listing removed | $218,500$122/sqft |
Source: Coldwell Banker** #336883 Report a problem | ||
| 11/23/2008 | Price change | $218,500-1.6%$122/sqft |
Source: Coldwell Banker** #336883 Report a problem | ||
| 10/18/2008 | Listed for sale | $222,000+7.5%$124/sqft |
Source: Coldwell Banker** #336883 Report a problem | ||
| 9/26/2006 | Sold | $206,500$115/sqft |
Source: Public Record Report a problem | ||
Public tax history
| Year | Property taxes | Tax assessment |
|---|---|---|
| 2025 | $5,288 +5.1% | $342,100 +6.8% |
| 2024 | $5,032 +6.8% | $320,400 |
| 2023 | $4,710 -11.1% | $320,400 +23% |
| 2022 | $5,300 +5.9% | $260,400 |
| 2021 | $5,006 +1.7% | $260,400 +11.3% |
| 2020 | $4,920 +1.9% | $233,900 |
| 2019 | $4,830 +3.9% | $233,900 +7.9% |
| 2018 | $4,650 | $216,700 |
| 2017 | $4,650 +10.8% | $216,700 +10.2% |
| 2016 | $4,198 | $196,700 |
| 2015 | $4,198 +5.9% | $196,700 +2.9% |
| 2014 | $3,964 | $191,100 |
| 2013 | -- | $191,100 |
| 2012 | -- | $191,100 |
| 2011 | -- | $191,100 -1.6% |
| 2010 | -- | $194,200 |
| 2009 | -- | $194,200 |
| 2008 | -- | $194,200 |
| 2007 | -- | $194,200 +5.2% |
| 2006 | -- | $184,600 |
| 2005 | -- | $184,600 +13% |
| 2003 | -- | $163,400 +8.1% |
| 2002 | -- | $151,220 |
| 2001 | -- | $151,220 |
Find assessor info on the county website
Monthly payment
Est. payment
Payment breakdown
Explore the cost of this home by adjusting the details. Changes won't be saved.Climate risks
Neighborhood: 50322
Nearby schools
Schools provided by the listing agent
- District: Johnston
Source: DMMLS. This data may not be complete. We recommend contacting the local school district to confirm school assignments for this home.

Similar homes
- $375,0004 bd4 ba1.8k sqft9928 Tanglewood Dr, Urbandale, IA 50322For Sale
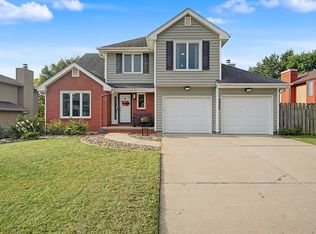 MLS ID #748737, Jamie Lewton, RE/MAX Concepts. DMMLS
- $389,0004 bd3 ba1.9k sqft4113 83rd St, Urbandale, IA 50322For Sale
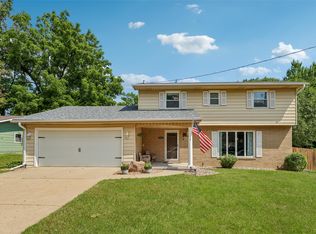 MLS ID #748257, Cy Phillips, Space Simply. DMMLS
- $350,0004 bd3 ba1.8k sqft3920 79th St, Urbandale, IA 50322For Sale
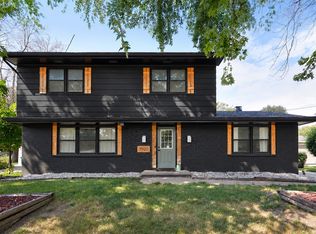 MLS ID #748616, Jenny Farrell, RE/MAX Concepts. DMMLS
- $342,0003 bd3 ba1.9k sqft4413 73rd Pl, Urbandale, IA 50322For Sale
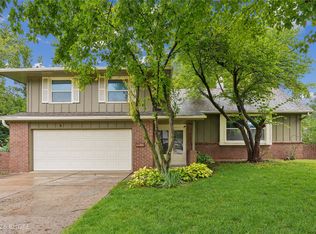 MLS ID #749328, Misty Darling, BH&G Real Estate Innovations. DMMLS
