Lake life meets room to roam at this amazing 2 story home in Ankeny. Set on over half an acre with access to Fountain View Lake, this 4 bed, 3 bath home with a 3-car garage invites you to slow down. Start your mornings with coffee as the sun rises over the yard. Spend weekends fishing or paddling on the lake, and end your evenings at the grill with friends. Four bedrooms give you space for guests, a home office, or hobbies, and three bathrooms keep busy mornings moving. The garage has room for your vehicles plus kayaks, bikes, and lawn gear. It's a peaceful setting just minutes from Ankeny's shopping and dining. Schedule your showing today! All information obtained from seller and public records.
For sale
$509,900
1025 NE Fountain View Ct, Ankeny, IA 50021
4beds
2,717sqft
Single Family Residence
Built in 1992
0.55 Acres Lot
$-- Zestimate®
$188/sqft
$67/mo HOA
What's special
- 4 days
- 532
- 32
Zillow last checked:
Listing updated:
Listed by:
Matt Law (515)313-6138,
RE/MAX Precision
Source: DMMLS,MLS#: 750484 Originating MLS: Des Moines Area Association of REALTORS
Originating MLS: Des Moines Area Association of REALTORSFacts & features
Interior
Bedrooms & bathrooms
- Bedrooms: 4
- Bathrooms: 3
- Full bathrooms: 2
- 1/2 bathrooms: 1
Heating
- Forced Air, Gas, Natural Gas
Cooling
- Central Air
Appliances
- Included: Dryer, Dishwasher, Microwave, Refrigerator, Stove, Washer
- Laundry: Upper Level
Features
- Central Vacuum, Separate/Formal Dining Room
- Flooring: Carpet, Laminate, Tile, Vinyl
- Basement: Unfinished
- Number of fireplaces: 1
- Fireplace features: Gas, Vented
Interior area
- Total structure area: 2,717
- Total interior livable area: 2,717 sqft
- Finished area below ground: 0
Property
Parking
- Total spaces: 3
- Parking features: Attached, Garage, Three Car Garage
- Attached garage spaces: 3
Features
- Levels: Two
- Stories: 2
Lot
- Size: 0.55 Acres
- Features: Cul-De-Sac
Details
- Parcel number: 18100391213001
- Zoning: R
Construction
Type & style
- Home type: SingleFamily
- Architectural style: Two Story
- Property subtype: Single Family Residence
Materials
- Brick, Wood Siding
- Foundation: Poured
- Roof: Asphalt,Shingle
Condition
- Resale
- New construction: No
- Year built: 1992
Utilities & green energy
- Sewer: Public Sewer
- Water: Public
Community & HOA
Community
- Security: Smoke Detector(s)
HOA
- Has HOA: Yes
- Services included: See Remarks
- HOA fee: $800 annually
- HOA name: Fountain View Homeowners assoc
- Second HOA name: Ashley Suffka
- Second HOA phone: 515-745-4245
Location
- Region: Ankeny
Financial & listing details
- Price per square foot: $188/sqft
- Tax assessed value: $425,000
- Annual tax amount: $6,704
- Date on market: 10/2/2026
- Cumulative days on market: 5 days
- Listing terms: Cash,Conventional,FHA,VA Loan
- Road surface type: Concrete
Estimated market value
Not available
Estimated sales range
Not available
Not available
Price history
| Date | Event | Price |
|---|---|---|
| 10/2/2026 | Listed for sale | $509,900$188/sqft |
Source:  DMMLS #750484 Report a problem DMMLS #750484 Report a problem | ||
Public tax history
| Year | Property taxes | Tax assessment |
|---|---|---|
| 2025 | $6,134 +0.2% | $425,000 +12.9% |
| 2024 | $6,122 -2% | $376,500 |
| 2023 | $6,250 +1.1% | $376,500 +21.3% |
| 2022 | $6,182 -3.1% | $310,400 |
| 2021 | $6,382 +1.3% | $310,400 +2.7% |
| 2020 | $6,300 -6.9% | $302,200 |
| 2019 | $6,768 +0.3% | $302,200 -2.2% |
| 2018 | $6,750 | $309,000 |
| 2017 | $6,750 +6% | $309,000 +12% |
| 2016 | $6,370 | $275,800 |
| 2015 | $6,370 -3.6% | $275,800 -3.5% |
| 2014 | $6,610 | $285,700 |
| 2013 | -- | $285,700 -0.7% |
| 2012 | -- | $287,700 |
| 2011 | -- | $287,700 +4.5% |
| 2010 | -- | $275,200 |
| 2009 | -- | $275,200 -2.5% |
| 2008 | -- | $282,300 |
| 2007 | -- | $282,300 -0.4% |
| 2006 | -- | $283,500 |
| 2005 | -- | $283,500 +6.4% |
| 2003 | -- | $266,350 +3% |
| 2002 | -- | $258,500 |
| 2001 | -- | $258,500 |
Find assessor info on the county website
Monthly payment
Est. payment
Payment breakdown
Explore the cost of this home by adjusting the details. Changes won't be saved.Climate risks
Neighborhood: 50021
Nearby schools
Schools provided by the listing agent
- District: Ankeny
Source: DMMLS. This data may not be complete. We recommend contacting the local school district to confirm school assignments for this home.
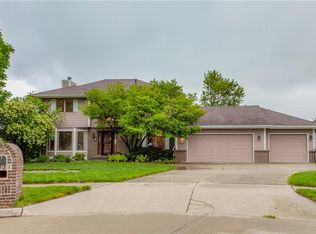
- $403,6003 bd3 ba2.1k sqft1021 NE Fountain View Ct, Ankeny, IA 50021Off Market
- $583,8004 bd4 ba3.5k sqft1033 NE Lake View Dr, Ankeny, IA 50021Off Market
- $586,5005 bd4 ba4.5k sqft1029 NE Lake View Dr, Ankeny, IA 50021Off Market

- $472,3003 bd2 ba2.1k sqft1017 NE Fountain View Ct, Ankeny, IA 50021Off Market
Similar homes
- $529,0004 bd4 ba2.7k sqft901 NW Campus Ridge Ct, Ankeny, IA 50023For Sale
 MLS ID #750427, Michelle Price, Realty ONE Group Impact. DMMLS
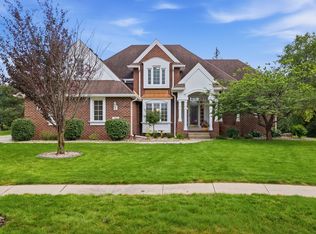
 - $500,0004 bd4 ba2.2k sqft2701 NE Briarwood Ct, Ankeny, IA 50021For Sale
 MLS ID #749700, Chase VanLoon, LPT Realty, LLC. DMMLS
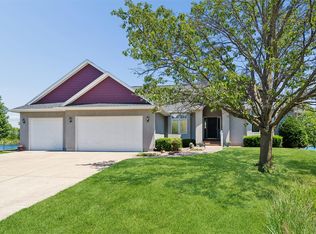
 - $624,9004 bd4 ba2.4k sqft810 NE Vail Ct, Ankeny, IA 50021For Sale
 MLS ID #743969, Andy Logan, LPT Realty, LLC. DMMLS
 - $390,0004 bd4 ba2.3k sqft1405 NE Trilein Dr, Ankeny, IA 50021For Sale

 MLS ID #70643, Lisa Nielsen, LPT Realty, LLC. CIBR
