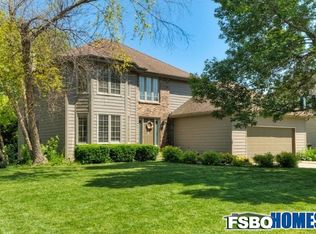
Rare opportunity to own a one-owner two-story home backing directly to Crestbruck Park in Ankeny! Enjoy scenic views of 17 acres of green space, walking trails, and playgrounds right from your backyard. Offering over 2,400 square feet of living space, this well-cared-for home features three oversized upstairs bedrooms, including a spacious primary suite with a walk-in closet and private ensuite bath. The beautifully updated kitchen showcases granite countertops, stainless steel appliances, and abundant cabinet and workspace, making it the perfect hub for everyday living and entertaining. A formal dining room provides an ideal space for family gatherings, holidays, or hosting guests, while the upper-level laundry room offers exceptional convenience with plenty of room for folding and organization. Outside, you'll appreciate the fully fenced backyard, premium LeafGuard gutter system for low-maintenance living, and a reverse osmosis water filtration system. The attached two-car garage, unbeatable park-side location, and walking distance to local schools make this home as practical as it is desirable. Move-in ready and meticulously maintained, this is a rare opportunity to own a quality home in one of Ankeny's most sought-after neighborhoods. All information obtained from seller and public records.
For sale
Price cut: $9.9K (9/4)
$390,000
1006 NE Trilein Dr, Ankeny, IA 50021
3beds
2,408sqft
Single Family Residence
Built in 1991
10,193 Square Feet Lot
$-- Zestimate®
$162/sqft
$-- HOA
What's special
Formal dining roomGranite countertopsAbundant cabinet and workspaceFully fenced backyardStainless steel appliancesThree oversized upstairs bedroomsBeautifully updated kitchen
- 99 days
- 215
- 8
Zillow last checked:
Listing updated:
Listed by:
Justin Greenfield (515)229-2763,
RE/MAX Precision,
Cody Greenfield 515-450-1250,
RE/MAX Precision
Source: DMMLS,MLS#: 744097 Originating MLS: Des Moines Area Association of REALTORS
Originating MLS: Des Moines Area Association of REALTORSFacts & features
Interior
Bedrooms & bathrooms
- Bedrooms: 3
- Bathrooms: 3
- Full bathrooms: 2
- 1/2 bathrooms: 1
Heating
- Forced Air, Gas, Natural Gas
Cooling
- Central Air
Appliances
- Included: Dishwasher, Microwave, Refrigerator, Stove
Features
- Dining Area
- Number of fireplaces: 1
Interior area
- Total structure area: 2,408
- Total interior livable area: 2,408 sqft
Property
Parking
- Total spaces: 2
- Parking features: Attached, Garage, Two Car Garage
- Attached garage spaces: 2
Features
- Levels: Two
- Stories: 2
Lot
- Size: 10,193 Square Feet
- Features: Rectangular Lot
Details
- Parcel number: 18100211303000
- Zoning: R
Construction
Type & style
- Home type: SingleFamily
- Architectural style: Two Story
- Property subtype: Single Family Residence
Materials
- Foundation: Poured
- Roof: Asphalt,Shingle
Condition
- Year built: 1991
Utilities & green energy
- Sewer: Public Sewer
- Water: Public
Community & HOA
HOA
- Has HOA: No
Location
- Region: Ankeny
Financial & listing details
- Price per square foot: $162/sqft
- Tax assessed value: $364,700
- Annual tax amount: $5,719
- Date on market: 6/29/2026
- Cumulative days on market: 99 days
- Listing terms: Cash,Conventional,FHA,VA Loan
- Road surface type: Concrete
Estimated market value
Not available
Estimated sales range
Not available
Not available
Price history
| Date | Event | Price |
|---|---|---|
| 9/4/2026 | Price change | $390,000-2.5%$162/sqft |
Source:  DMMLS #744097 Report a problem DMMLS #744097 Report a problem | ||
| 7/17/2026 | Price change | $399,900-2.4%$166/sqft |
Source: DMMLS #744097 Report a problem | ||
| 6/29/2026 | Listed for sale | $409,900+188.9%$170/sqft |
Source: DMMLS #744097 Report a problem | ||
| 3/7/1992 | Sold | $141,900$59/sqft |
Source: Agent Provided Report a problem | ||
Public tax history
| Year | Property taxes | Tax assessment |
|---|---|---|
| 2025 | $5,180 -0.1% | $364,700 +13.4% |
| 2024 | $5,186 -2.4% | $321,600 |
| 2023 | $5,312 +1.1% | $321,600 +21.3% |
| 2022 | $5,254 -1.3% | $265,100 |
| 2021 | $5,324 +1.3% | $265,100 +4.6% |
| 2020 | $5,254 +4.6% | $253,500 |
| 2019 | $5,024 +0.3% | $253,500 +9.5% |
| 2018 | $5,010 | $231,600 |
| 2017 | $5,010 -2.3% | $231,600 +3.5% |
| 2016 | $5,128 | $223,700 |
| 2015 | $5,128 +14.4% | $223,700 +13.8% |
| 2014 | $4,482 | $196,600 |
| 2013 | -- | $196,600 +0.1% |
| 2012 | -- | $196,400 |
| 2011 | -- | $196,400 -9.8% |
| 2010 | -- | $217,700 |
| 2009 | -- | $217,700 -2.4% |
| 2008 | -- | $223,100 |
| 2007 | -- | $223,100 +13.7% |
| 2006 | -- | $196,300 |
| 2005 | -- | $196,300 +8.1% |
| 2003 | -- | $181,600 +9.2% |
| 2002 | -- | $166,330 |
| 2001 | -- | $166,330 |
Find assessor info on the county website
Monthly payment
Est. payment
Payment breakdown
Explore the cost of this home by adjusting the details. Changes won't be saved.Climate risks
Neighborhood: 50021
Nearby schools
Schools provided by the listing agent
- District: Ankeny
Source: DMMLS. This data may not be complete. We recommend contacting the local school district to confirm school assignments for this home.
Similar homes
- $390,0004 bd4 ba2.3k sqft1405 NE Trilein Dr, Ankeny, IA 50021For Sale

 MLS ID #70643, Lisa Nielsen, LPT Realty, LLC. CIBR
 - $397,5004 bd4 ba2.1k sqft530 NE Stoneridge Dr, Ankeny, IA 50021For Sale
 MLS ID #738343, Andy Logan, LPT Realty, LLC. DMMLS
 - $439,9006 bd4 ba2.2k sqft409 NE 17th St, Ankeny, IA 50021For Sale
 MLS ID #740391, Amanda Fontana, Weichert, Realtors - The 515 Agency. DMMLS
 - $384,9004 bd3 ba1.6k sqft3171 SE Primrose Dr, Ankeny, IA 50021For Sale
 MLS ID #748300, Rachelle Klocko, Iowa Realty Ankeny. DMMLS
 - $240,0003 bd3 ba1.5k sqft809 NE 5th St, Ankeny, IA 50021For SaleMLS ID #70920, Quartz Team Realty, RE/MAX REAL ESTATE CENTER. CIBR
