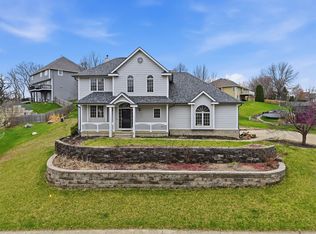
Check out the square footage on this one! This spacious two-story offers a unique floor plan with so many features to love. Starting with the inviting front porch, large enough to truly enjoy your morning coffee or relax at the end of the day. From there you’ll step inside to a welcoming foyer. Off the entry is a versatile bonus room perfect for a formal dining room, office, piano room, sitting area, or flex space to fit your lifestyle. Straight ahead, the roomy great room features a direct vent fireplace, gorgeous built-ins, and plenty of space to gather. The kitchen offers cherry cabinetry, stainless steel appliances, breakfast bar seating, and flows seamlessly into the dining area with sliders leading to the deck and deep backyard. The main floor also features 9’ ceilings creating an open and airy feel throughout. A 1/2 bath finishes this level. Upstairs you’ll find four generously sized bedrooms, including a vaulted primary suite complete with TWO walk-in closets and a spacious ensuite bath featuring a bubble tub, separate shower, and dual sink vanity. The finished lower level with egress window provides even more living space with a family room, space for a home gym, 3/4 bath, and storage. Oversized garage includes a rare 30’ deep second stall offering extra room for storage, toys, or hobbies. So much space and flexibility in this one, come take a look!
For sale
Price cut: $5K (10/2)
$395,000
5447 SE 27th St, Des Moines, IA 50320
4beds
2,383sqft
Single Family Residence
Built in 2005
0.31 Acres Lot
$-- Zestimate®
$166/sqft
$-- HOA
What's special
Direct vent fireplaceSeparate showerWelcoming foyerCherry cabinetryVersatile bonus roomFour generously sized bedroomsInviting front porch
- 126 days
- 414
- 48
Zillow last checked:
Listing updated:
Listed by:
Michelle Polder 515-306-0724,
RE/MAX Concepts
Source: DMMLS,MLS#: 742252 Originating MLS: Des Moines Area Association of REALTORS
Originating MLS: Des Moines Area Association of REALTORSFacts & features
Interior
Bedrooms & bathrooms
- Bedrooms: 4
- Bathrooms: 4
- Full bathrooms: 2
- 3/4 bathrooms: 1
- 1/2 bathrooms: 1
Heating
- Forced Air, Gas, Natural Gas
Cooling
- Central Air
Appliances
- Included: Dryer, Dishwasher, Microwave, Refrigerator, Stove, Washer
- Laundry: Main Level
Features
- Dining Area
- Flooring: Carpet
- Basement: Finished
- Number of fireplaces: 1
Interior area
- Total structure area: 2,383
- Total interior livable area: 2,383 sqft
- Finished area below ground: 1,062
Property
Parking
- Total spaces: 2
- Parking features: Attached, Garage, Two Car Garage
- Attached garage spaces: 2
Features
- Levels: Two
- Stories: 2
- Patio & porch: Deck
- Exterior features: Deck
Lot
- Size: 0.31 Acres
Details
- Parcel number: 12001301075022
- Zoning: res
Construction
Type & style
- Home type: SingleFamily
- Architectural style: Two Story
- Property subtype: Single Family Residence
Materials
- Foundation: Poured
- Roof: Asphalt,Shingle
Condition
- Resale
- New construction: No
- Year built: 2005
Utilities & green energy
- Sewer: Public Sewer
- Water: Public
Community & HOA
HOA
- Has HOA: No
Location
- Region: Des Moines
Financial & listing details
- Price per square foot: $166/sqft
- Tax assessed value: $398,300
- Annual tax amount: $7,210
- Date on market: 6/2/2026
- Cumulative days on market: 128 days
- Listing terms: Cash,Conventional
- Road surface type: Concrete
Estimated market value
Not available
Estimated sales range
Not available
Not available
Price history
| Date | Event | Price |
|---|---|---|
| 10/2/2026 | Price change | $395,000-1.3%$166/sqft |
Source:  DMMLS #742252 Report a problem DMMLS #742252 Report a problem | ||
| 9/6/2026 | Price change | $400,000-1.2%$168/sqft |
Source: DMMLS #742252 Report a problem | ||
| 8/12/2026 | Price change | $405,000-2.4%$170/sqft |
Source: DMMLS #742252 Report a problem | ||
| 6/23/2026 | Price change | $415,000-2.4%$174/sqft |
Source: DMMLS #742252 Report a problem | ||
| 6/3/2026 | Listed for sale | $425,000+210.2%$178/sqft |
Source: DMMLS #742252 Report a problem | ||
| 3/9/2022 | Sold | $137,000-36.3%$57/sqft |
Source: Public Record Report a problem | ||
| 8/9/2013 | Listing removed | $215,000$90/sqft |
Source: RE/MAX REAL ESTATE GROUP #412386 Report a problem | ||
| 5/24/2013 | Price change | $215,000-1.8%$90/sqft |
Source: RE/MAX REAL ESTATE GROUP #412386 Report a problem | ||
| 2/9/2013 | Listed for sale | $219,000+15.3%$92/sqft |
Source: RE/MAX Real Estate Group #412386 Report a problem | ||
| 12/5/2010 | Listing removed | $189,900$80/sqft |
Source: Country Estates Realty #370362 Report a problem | ||
| 9/15/2010 | Price change | $189,900-5%$80/sqft |
Source: Country Estates Realty #370362 Report a problem | ||
| 8/27/2010 | Price change | $199,900-2.4%$84/sqft |
Source: Country Estates Realty #370362 Report a problem | ||
| 7/14/2010 | Price change | $204,900-32.6%$86/sqft |
Source: Country Estates Realty #370362 Report a problem | ||
| 7/9/2010 | Listed for sale | -- |
Source: foreclosure.com Report a problem | ||
| 6/30/2010 | Sold | $303,933+16.7%$128/sqft |
Source: Public Record Report a problem | ||
| 8/29/2007 | Sold | $260,500+559.5%$109/sqft |
Source: Public Record Report a problem | ||
| 5/31/2005 | Sold | $39,500$17/sqft |
Source: Public Record Report a problem | ||
Public tax history
| Year | Property taxes | Tax assessment |
|---|---|---|
| 2025 | $7,210 +2.1% | $398,300 +7.8% |
| 2024 | $7,062 +4% | $369,400 |
| 2023 | $6,790 +0.8% | $369,400 +24.4% |
| 2022 | $6,736 +1.4% | $297,000 |
| 2021 | $6,642 -3.7% | $297,000 +8.1% |
| 2020 | $6,896 +5.5% | $274,800 |
| 2019 | $6,536 +1.1% | $274,800 +9.2% |
| 2018 | $6,464 | $251,700 |
| 2017 | $6,464 +3.5% | $251,700 +2.4% |
| 2016 | $6,244 | $245,700 |
| 2015 | $6,244 +2.2% | $245,700 +3% |
| 2014 | $6,108 | $238,500 |
| 2013 | -- | $238,500 +0.5% |
| 2012 | -- | $237,300 |
| 2011 | -- | $237,300 -5.5% |
| 2010 | -- | $251,200 |
| 2009 | -- | $251,200 -2.9% |
| 2008 | -- | $258,600 +1.5% |
| 2007 | -- | $254,700 +39.5% |
| 2006 | -- | $182,600 |
Find assessor info on the county website
Monthly payment
Est. payment
Payment breakdown
Explore the cost of this home by adjusting the details. Changes won't be saved.Climate risks
Neighborhood: Bloomfield-Allen
Nearby schools
Schools provided by the listing agent
- District: Des Moines Independent
Source: DMMLS. This data may not be complete. We recommend contacting the local school district to confirm school assignments for this home.

Similar homes
- $417,0004 bd4 ba2k sqft3607 SW 35th St, Des Moines, IA 50321For Sale
 MLS ID #738340, Monica Reyes, EXP Realty, LLC. DMMLS
 - $529,0004 bd4 ba2.6k sqft4104 Lakeland Ct, Des Moines, IA 50320For Sale
 MLS ID #738453, Kenzie Julich, Agency Iowa. DMMLS
 - $355,0004 bd3 ba1.5k sqft2945 Windsor Dr, Norwalk, IA 50211For Sale
 MLS ID #736212, Matt Mauro, RE/MAX Concepts. DMMLS
 - $299,0003 bd3 ba1.3k sqft2416 River Meadows Dr, Des Moines, IA 50320For Sale
 MLS ID #746806, Amy Simpson, Century 21 Signature. DMMLS
