Welcome home! This beautifully updated 5-bed, 3.5 bath property offering space,
comfort, and exceptional upgrades throughout. This meticulously maintained home
features a fully remodeled main floor with stunning LVP flooring and completely
renovated kitchen showcasing 42-inch Omega cabinetry, full pull-out drawers, additional
deep drawers for pots and pans, and elegant quartz countertops.
All bathrooms throughout the home have been updated, highlighted by the spacious
master suite’s Onyx shower and Onyx countertops.
The finished basement offers two additional bedrooms with egress windows, fresh paint,
and brand-new carpet installed in 2025.
Outdoor amenities are just as impressive. Enjoy the beautifully landscaped, fully fenced
backyard, patio with pergola off the sunroom, dedicated fire pit area, and separate
storage shed for grill and firewood organization. The extended driveway leads to a fully
insulated 12X20 detached shop featuring sheetrock walls, electric subpanel, heater, and
window A/C - perfect for hobbies, projects, or extra workspace. A side exterior driveway
provides additional parking ideal for a boat or camper.
Additional highlights include custom window shades throughout, epoxy garage floor and
ceiling improvements, and ample storage spaces throughout the property.
This move-in-ready home combines thoughtful upgrades, functional living space, and
outstanding outdoor features - truly a must-see property!
For sale
Price cut: $18.5K (9/8)
$417,900
214 NW Ridgeline Dr, Ankeny, IA 50023
5beds
2,122sqft
Single Family Residence
Built in 2001
9,016 Square Feet Lot
$-- Zestimate®
$197/sqft
$-- HOA
What's special
Finished basementFully remodeled main floorBeautifully updatedFresh paintCustom window shades throughoutStunning lvp flooringBrand-new carpet
- 96 days
- 524
- 28
Zillow last checked:
Listing updated:
Listed by:
Rob Wheeler (515)710-7721,
Century 21 Signature,
Amy Simpson 515-556-0730,
Century 21 Signature
Source: DMMLS,MLS#: 743993 Originating MLS: Des Moines Area Association of REALTORS
Originating MLS: Des Moines Area Association of REALTORSFacts & features
Interior
Bedrooms & bathrooms
- Bedrooms: 5
- Bathrooms: 4
- Full bathrooms: 1
- 3/4 bathrooms: 2
- 1/2 bathrooms: 1
Heating
- Forced Air, Gas, Natural Gas
Cooling
- Central Air
Appliances
- Included: Dryer, Dishwasher, Microwave, Refrigerator, Stove, Washer
- Laundry: Upper Level
Features
- Separate/Formal Dining Room, Window Treatments
- Flooring: Carpet, Tile
- Basement: Egress Windows,Finished
- Number of fireplaces: 1
Interior area
- Total structure area: 2,122
- Total interior livable area: 2,122 sqft
- Finished area below ground: 650
Property
Parking
- Total spaces: 2
- Parking features: Attached, Garage, Two Car Garage, Heated Garage
- Attached garage spaces: 2
Features
- Levels: Two
- Stories: 2
- Patio & porch: Covered, Patio
- Exterior features: Fire Pit, Patio
- Fencing: Wood
Lot
- Size: 9,016 Square Feet
- Dimensions: 75 x 120
- Features: Rectangular Lot
Details
- Additional structures: Outbuilding
- Parcel number: 18100554933722
- Zoning: r-2
Construction
Type & style
- Home type: SingleFamily
- Architectural style: Two Story
- Property subtype: Single Family Residence
Materials
- Vinyl Siding
- Foundation: Poured
- Roof: Asphalt,Shingle
Condition
- Year built: 2001
Utilities & green energy
- Sewer: Public Sewer
- Water: Public
Community & HOA
Community
- Security: Fire Alarm
HOA
- Has HOA: No
Location
- Region: Ankeny
Financial & listing details
- Price per square foot: $197/sqft
- Tax assessed value: $349,800
- Annual tax amount: $5,715
- Date on market: 6/26/2026
- Cumulative days on market: 96 days
- Listing terms: Cash,Conventional,FHA,VA Loan
- Road surface type: Concrete
Estimated market value
Not available
Estimated sales range
Not available
Not available
Price history
| Date | Event | Price |
|---|---|---|
| 9/8/2026 | Price change | $417,900-4.2%$197/sqft |
Source:  DMMLS #743993 Report a problem DMMLS #743993 Report a problem | ||
| 8/12/2026 | Price change | $436,400-3%$206/sqft |
Source: DMMLS #743993 Report a problem | ||
| 7/20/2026 | Price change | $449,900-2%$212/sqft |
Source: DMMLS #743993 Report a problem | ||
| 6/26/2026 | Listed for sale | $459,000+145.5%$216/sqft |
Source: DMMLS #743993 Report a problem | ||
| 12/16/2013 | Sold | $187,000-6.5%$88/sqft |
Source: DMMLS #423438 Report a problem | ||
| 9/26/2013 | Price change | $199,900-9.1%$94/sqft |
Source: Iowa Realty Co., Inc. #423438 Report a problem | ||
| 8/23/2013 | Listed for sale | $219,900+22.2%$104/sqft |
Source: Iowa Realty Co., Inc. #423438 Report a problem | ||
| 10/27/2012 | Listing removed | $179,900$85/sqft |
Source: Coldwell Banker Mid-America Group, Realtors #404072 Report a problem | ||
| 9/13/2012 | Price change | $179,900-4.1%$85/sqft |
Source: Coldwell Banker Mid-America Group, Realtors #404072 Report a problem | ||
| 7/26/2012 | Price change | $187,500-6.2%$88/sqft |
Source: Coldwell Banker Mid-America Group, Realtors #404072 Report a problem | ||
| 7/20/2012 | Listed for sale | $199,900+6.9%$94/sqft |
Source: Coldwell Banker Mid-America Group, Realtors #404072 Report a problem | ||
| 5/10/2006 | Sold | $187,000+6.6%$88/sqft |
Source: Agent Provided Report a problem | ||
| 5/9/2001 | Sold | $175,500+538.2%$83/sqft |
Source: Public Record Report a problem | ||
| 9/29/2000 | Sold | $27,500$13/sqft |
Source: Public Record Report a problem | ||
Public tax history
| Year | Property taxes | Tax assessment |
|---|---|---|
| 2025 | -- | $349,800 +6.4% |
| 2024 | -- | $328,700 |
| 2023 | -- | $328,700 +22.7% |
| 2022 | -- | $267,800 |
| 2021 | -- | $267,800 +8.8% |
| 2020 | -- | $246,200 |
| 2019 | -- | $246,200 +1.8% |
| 2018 | $5,240 | $241,800 |
| 2017 | $5,240 +14.6% | $241,800 +12.6% |
| 2016 | $4,572 | $214,800 +7.2% |
| 2015 | $4,572 -1% | $200,400 +3.6% |
| 2014 | $4,618 | $193,400 |
| 2013 | -- | $193,400 -0.3% |
| 2012 | -- | $194,000 |
| 2011 | -- | $194,000 -0.8% |
| 2010 | -- | $195,600 |
| 2009 | -- | $195,600 |
| 2008 | -- | $195,600 |
| 2007 | -- | $195,600 +1.6% |
| 2006 | -- | $192,500 |
| 2005 | -- | $192,500 +6.2% |
| 2003 | -- | $181,200 +4.3% |
| 2002 | -- | $173,780 +23.1% |
| 2001 | -- | $141,200 |
Find assessor info on the county website
Monthly payment
Est. payment
Payment breakdown
Explore the cost of this home by adjusting the details. Changes won't be saved.Climate risks
Neighborhood: 50023
Nearby schools
Schools provided by the listing agent
- District: Ankeny
Source: DMMLS. This data may not be complete. We recommend contacting the local school district to confirm school assignments for this home.
Similar homes
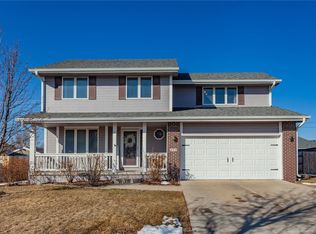
- $425,0004 bd4 ba1.9k sqft3124 NW Trestle Point Dr, Ankeny, IA 50023For Sale
 MLS ID #747143, Kaitlyn Harvey, Century 21 Signature. DMMLS
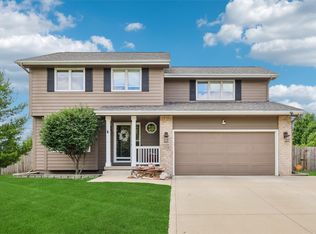
 - $469,9005 bd4 ba2.2k sqft1403 NW 25th St, Ankeny, IA 50023For Sale
 MLS ID #748281, Andy Logan, LPT Realty, LLC. DMMLS
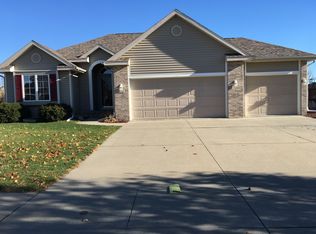
 - $405,0004 bd3 ba1.5k sqft3207 NW Reinhart Dr, Ankeny, IA 50023For Sale
 MLS ID #741859, Blake Shaffer, RE/MAX Concepts. DMMLS
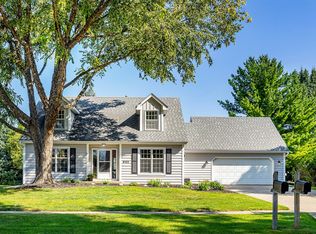
 - $370,9004 bd3 ba1.8k sqft602 NW 10th St, Ankeny, IA 50023For Sale
 MLS ID #748104, Barb Wiedenman, Spire Real Estate. DMMLS
 - $547,5005 bd5 ba2.3k sqft1008 NW Horizon Dr, Ankeny, IA 50023For Sale
 MLS ID #70676, Jason Mickelson, CENTURY 21 SIGNATURE-Ames. CIBR
