Updated and move-in ready. Welcome to 2210 NW 5th Street, where major updates and fresh finishes make this home stand out. Enjoy peace of mind with a new roof and newer HVAC, plus stylish improvements including new flooring, fresh paint throughout, updated countertops, and renovated bathrooms. The flexible lower level adds exceptional versatility, featuring a nonconforming fifth bedroom or private office with an attached half bath, along with a convenient kitchenette, ideal for a home-based baking or side business, multigenerational living, extended guests, or a separate entertaining space. The home offers a bright, refreshed atmosphere with comfortable living spaces and a backyard ready for your outdoor-living ideas. Convenient access to shopping, dining, parks, schools, and major routes makes this an excellent opportunity to enjoy updated living in an established Ankeny neighborhood. Don't miss it Schedule your showing today!
All information obtained from seller and public record.
For sale
Price cut: $1K (10/11)
$388,500
2210 NW 5th St, Ankeny, IA 50023
4beds
1,594sqft
Single Family Residence
Built in 1974
0.25 Acres Lot
$-- Zestimate®
$244/sqft
$-- HOA
What's special
Flexible lower levelBright refreshed atmosphereRenovated bathroomsNew flooringConvenient kitchenetteComfortable living spacesFresh paint throughout
- 29 days
- 1,378
- 58
Likely to sell faster than
Zillow last checked:
Listing updated:
Listed by:
Garrett Shetterly (515)559-6494,
RE/MAX Precision
Source: DMMLS,MLS#: 749446 Originating MLS: Des Moines Area Association of REALTORS
Originating MLS: Des Moines Area Association of REALTORSFacts & features
Interior
Bedrooms & bathrooms
- Bedrooms: 4
- Bathrooms: 3
- Full bathrooms: 1
- 3/4 bathrooms: 1
- 1/2 bathrooms: 1
- Main level bedrooms: 4
Heating
- Forced Air, Gas, Natural Gas
Cooling
- Central Air
Appliances
- Included: Dryer, Dishwasher, Freezer, Refrigerator, Stove, Washer
Features
- Separate/Formal Dining Room, Eat-in Kitchen, Second Kitchen
- Flooring: Carpet, Tile
- Basement: Finished
- Number of fireplaces: 1
Interior area
- Total structure area: 1,594
- Total interior livable area: 1,594 sqft
- Finished area below ground: 1,200
Property
Parking
- Total spaces: 2
- Parking features: Attached, Garage, Two Car Garage
- Attached garage spaces: 2
Features
- Stories: 1
- Patio & porch: Open, Patio
- Exterior features: Patio
- Fencing: Chain Link,Vinyl
Lot
- Size: 0.25 Acres
- Dimensions: 90 x 122
- Features: Rectangular Lot
Details
- Parcel number: 18100228270000
- Zoning: R2
Construction
Type & style
- Home type: SingleFamily
- Architectural style: Ranch
- Property subtype: Single Family Residence
Materials
- Brick
- Foundation: Poured
- Roof: Asphalt,Shingle
Condition
- Resale
- New construction: No
- Year built: 1974
Utilities & green energy
- Sewer: Public Sewer
- Water: Public
Community & HOA
HOA
- Has HOA: No
Location
- Region: Ankeny
Financial & listing details
- Price per square foot: $244/sqft
- Tax assessed value: $405,100
- Annual tax amount: $6,200
- Date on market: 9/16/2026
- Cumulative days on market: 30 days
- Listing terms: Cash,Conventional,FHA
- Road surface type: Concrete
Estimated market value
Not available
Estimated sales range
Not available
Not available
Price history
| Date | Event | Price |
|---|---|---|
| 10/11/2026 | Price change | $388,500-0.3%$244/sqft |
Source:  DMMLS #749446 Report a problem DMMLS #749446 Report a problem | ||
| 10/3/2026 | Price change | $389,500-2.5%$244/sqft |
Source: DMMLS #749446 Report a problem | ||
| 9/25/2026 | Price change | $399,500-1.4%$251/sqft |
Source: DMMLS #749446 Report a problem | ||
| 9/16/2026 | Listed for sale | $405,000+50%$254/sqft |
Source: DMMLS #749446 Report a problem | ||
| 2/3/2026 | Sold | $270,000$169/sqft |
Source: Public Record Report a problem | ||
Public tax history
| Year | Property taxes | Tax assessment |
|---|---|---|
| 2025 | $5,838 +0.1% | $405,100 +12.7% |
| 2024 | $5,832 -2% | $359,500 |
| 2023 | $5,948 +1.1% | $359,500 +21.5% |
| 2022 | $5,884 +2.9% | $295,800 |
| 2021 | $5,718 +1.3% | $295,800 +8.9% |
| 2020 | $5,642 +2.9% | $271,600 |
| 2019 | $5,484 +0.3% | $271,600 +7.8% |
| 2018 | $5,468 | $252,000 |
| 2017 | $5,468 +3.8% | $252,000 +9.7% |
| 2016 | $5,270 | $229,700 |
| 2015 | $5,270 +7.6% | $229,700 +7.4% |
| 2014 | $4,896 | $213,900 |
| 2013 | -- | $213,900 -0.2% |
| 2012 | -- | $214,400 |
| 2011 | -- | $214,400 -5.1% |
| 2010 | -- | $226,000 |
| 2009 | -- | $226,000 |
| 2008 | -- | $226,000 |
| 2007 | -- | $226,000 +10.3% |
| 2006 | -- | $204,900 |
| 2005 | -- | $204,900 +8% |
| 2003 | -- | $189,710 +3.1% |
| 2002 | -- | $184,000 |
| 2001 | -- | $184,000 |
Find assessor info on the county website
Monthly payment
Est. payment
Payment breakdown
Explore the cost of this home by adjusting the details. Changes won't be saved.Climate risks
Neighborhood: 50023
Nearby schools
Schools provided by the listing agent
- District: Ankeny
Source: DMMLS. This data may not be complete. We recommend contacting the local school district to confirm school assignments for this home.

Similar homes
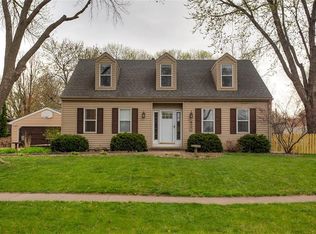
- $369,9904 bd3 ba1.4k sqft2521 NW Woodbury Dr, Ankeny, IA 50023For Sale
 MLS ID #747053, Jeff Kovach, LPT Realty, LLC. DMMLS
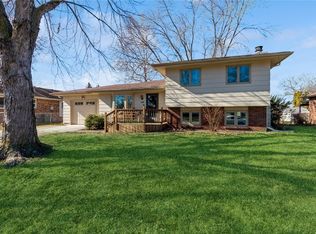
 - $417,9005 bd4 ba2.1k sqft214 NW Ridgeline Dr, Ankeny, IA 50023For Sale
 MLS ID #743993, Rob Wheeler, Century 21 Signature. DMMLS
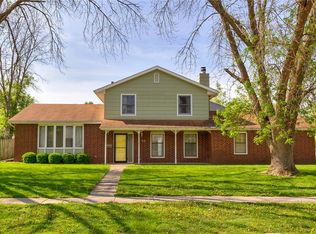
 - $325,0003 bd2 ba1.1k sqft7046 NW 21st St, Ankeny, IA 50023For Sale
 MLS ID #748877, Ashlee Knickerbocker, Keller Williams Realty GDM. DMMLS
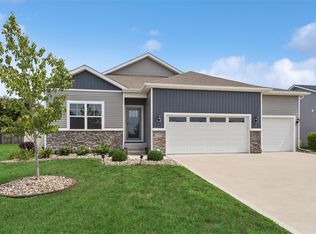
 - $419,9904 bd3 ba1.3k sqft2910 NW Reinhart Dr, Ankeny, IA 50023New Construction
 MLS ID #735944, Jenna Lago, Realty ONE Group Impact. DMMLS
 - $330,0003 bd3 ba1.5k sqft818 NE Meadow Landing Dr, Ankeny, IA 50021For Sale
 MLS ID #71455, Real Estate Team, Jennings, RE/MAX REAL ESTATE CENTER. CIBR
 - $369,0004 bd3 ba1.8k sqft6717 Northwest Dr, Windsor Heights, IA 50324For SaleMLS ID #70514, Jason Jennings, Friedrich Realty. CIBR
